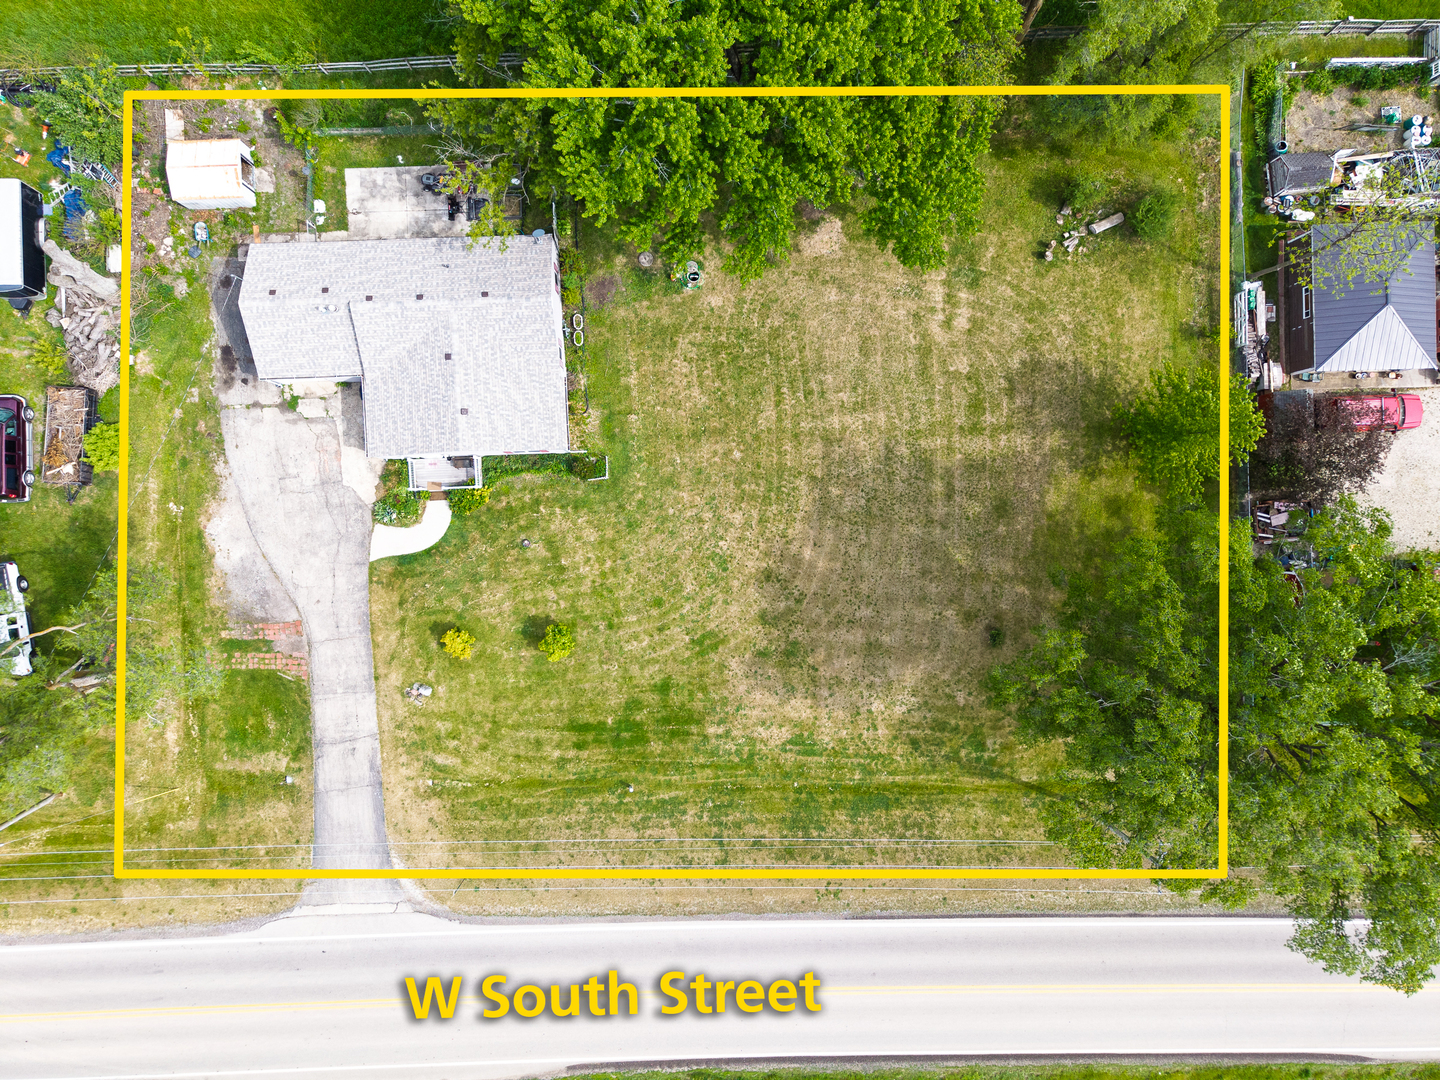
14914 W South Street Road
SEE ALL PHOTOS
14914 W South Street Road
Bought with Socorro Sanchez with 103 Realty and Listed by Kim Keefe with Compass 815-790-4852
Sold

14914 W South Street Road

14914 W South Street Road, Woodstock, IL 60098

$260,000
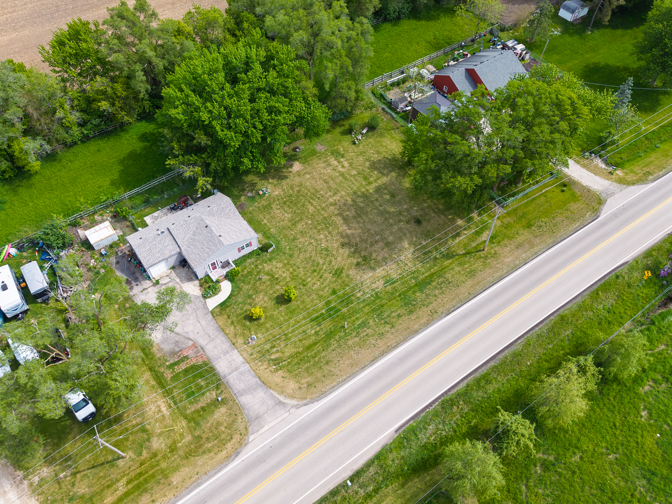
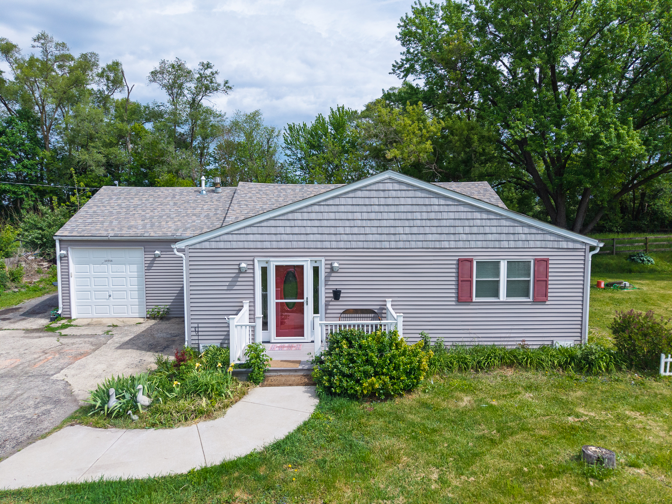
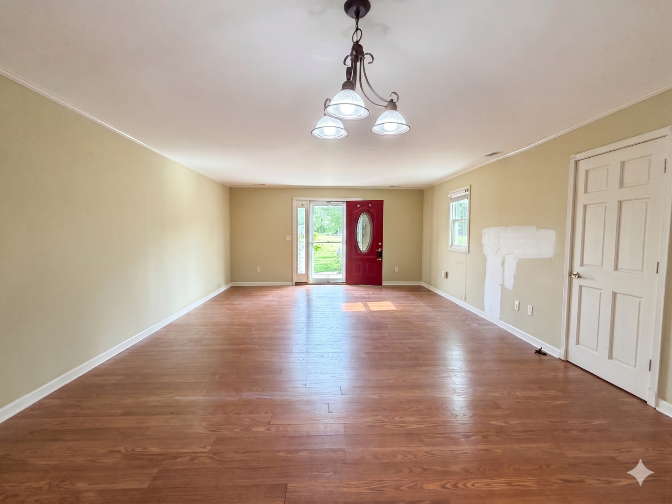
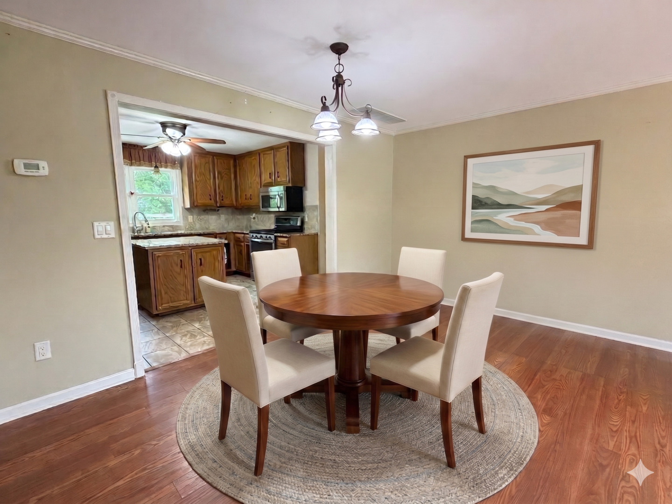
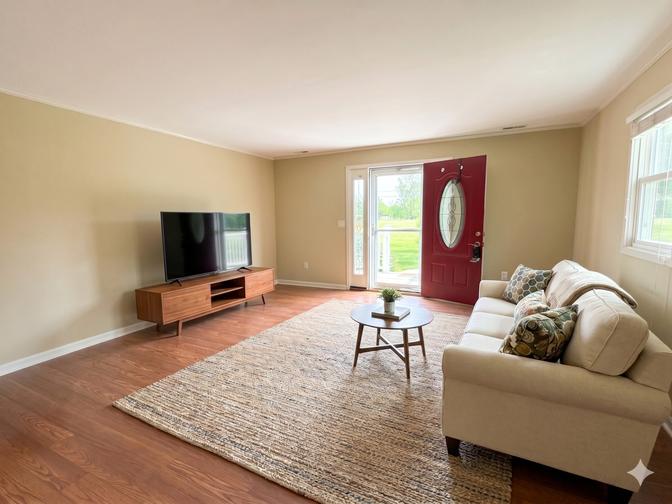
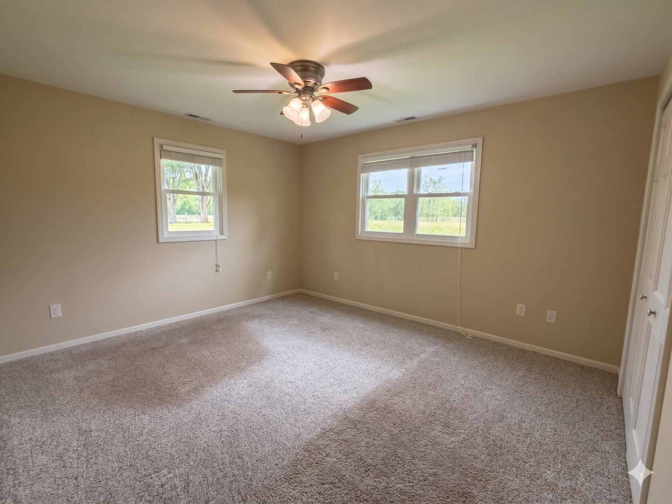
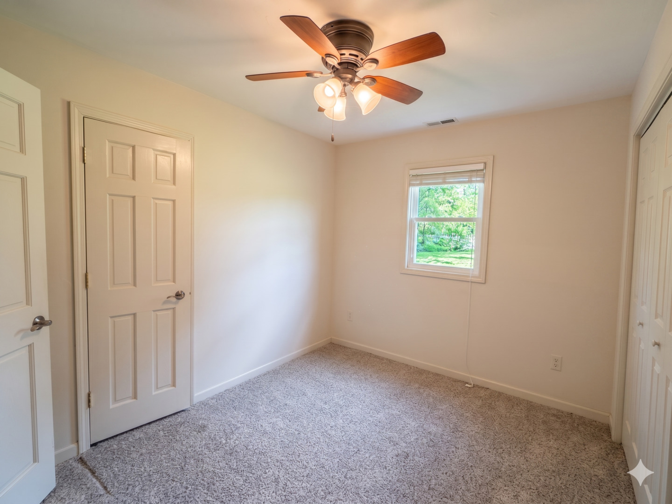
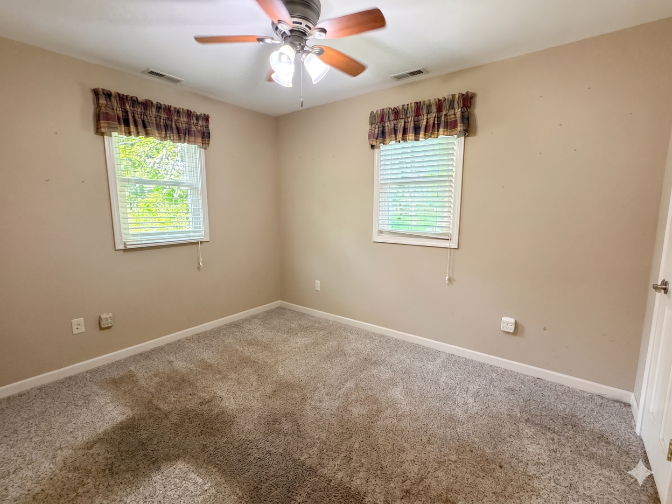
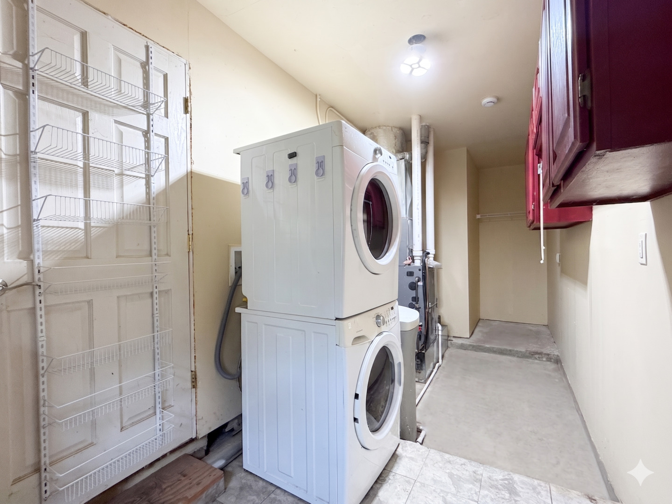
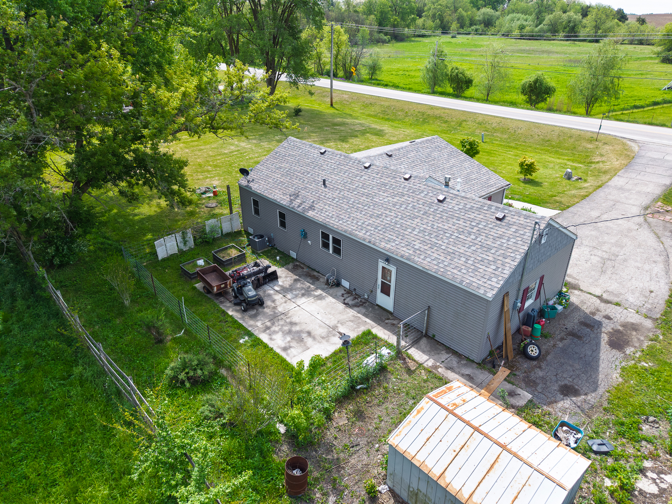
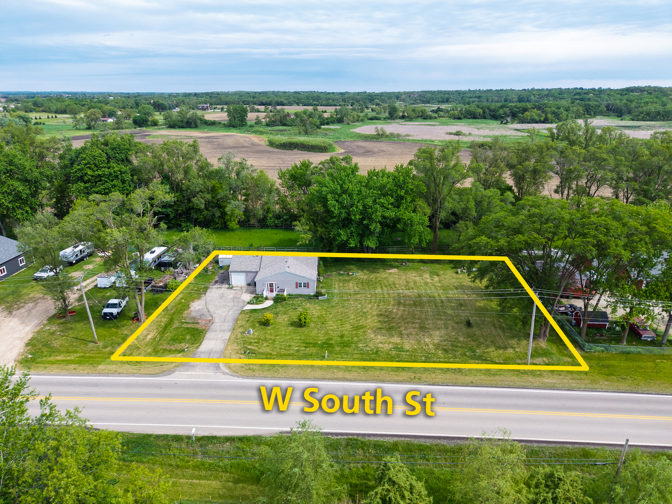
Highest and Best Due by 5pm on 6/4/26 - Nestled on a SPACIOUS COUNTRY LOT just MINUTES FROM TOWN, AND ZONED A1! This charming RANCH offers peaceful surroundings with neighboring pasture views, LOCAL WILDLIFE, and a quiet setting that feels like an escape from the everyday. Inside, you'll find comfortable living spaces, a functional layout, patio access, and a flexible laundry/mudroom area that adds extra convenience and storage. In 2013, the home underwent EXTENSIVE UPDATES, including electrical, plumbing, HVAC, windows, doors, and exterior wall reconstruction with added foam insulation for efficiency and comfort. A NEW Roof and a NEW Well in 2025, giving buyers peace of mind with many major improvements already completed.

3
beds

1
bath

1,120 Sq.Ft. LIVING AREA

0.7 Acres lot

Kim Keefe

Kim Keefe

Features & Amenities

Interior

  • total bedrooms3
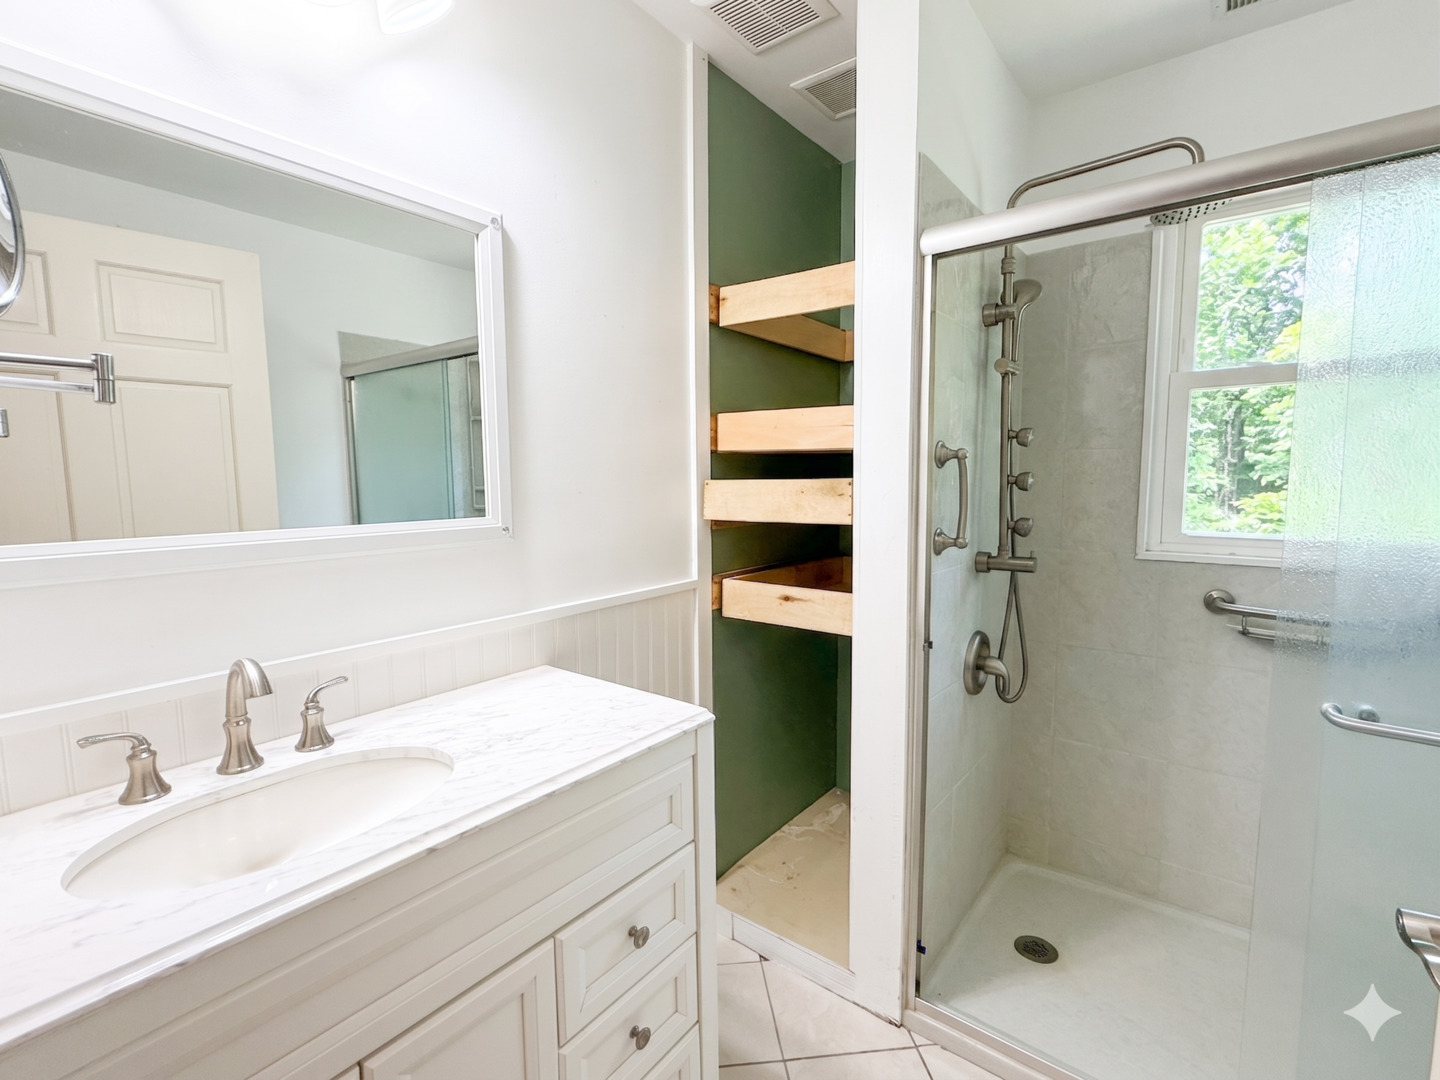
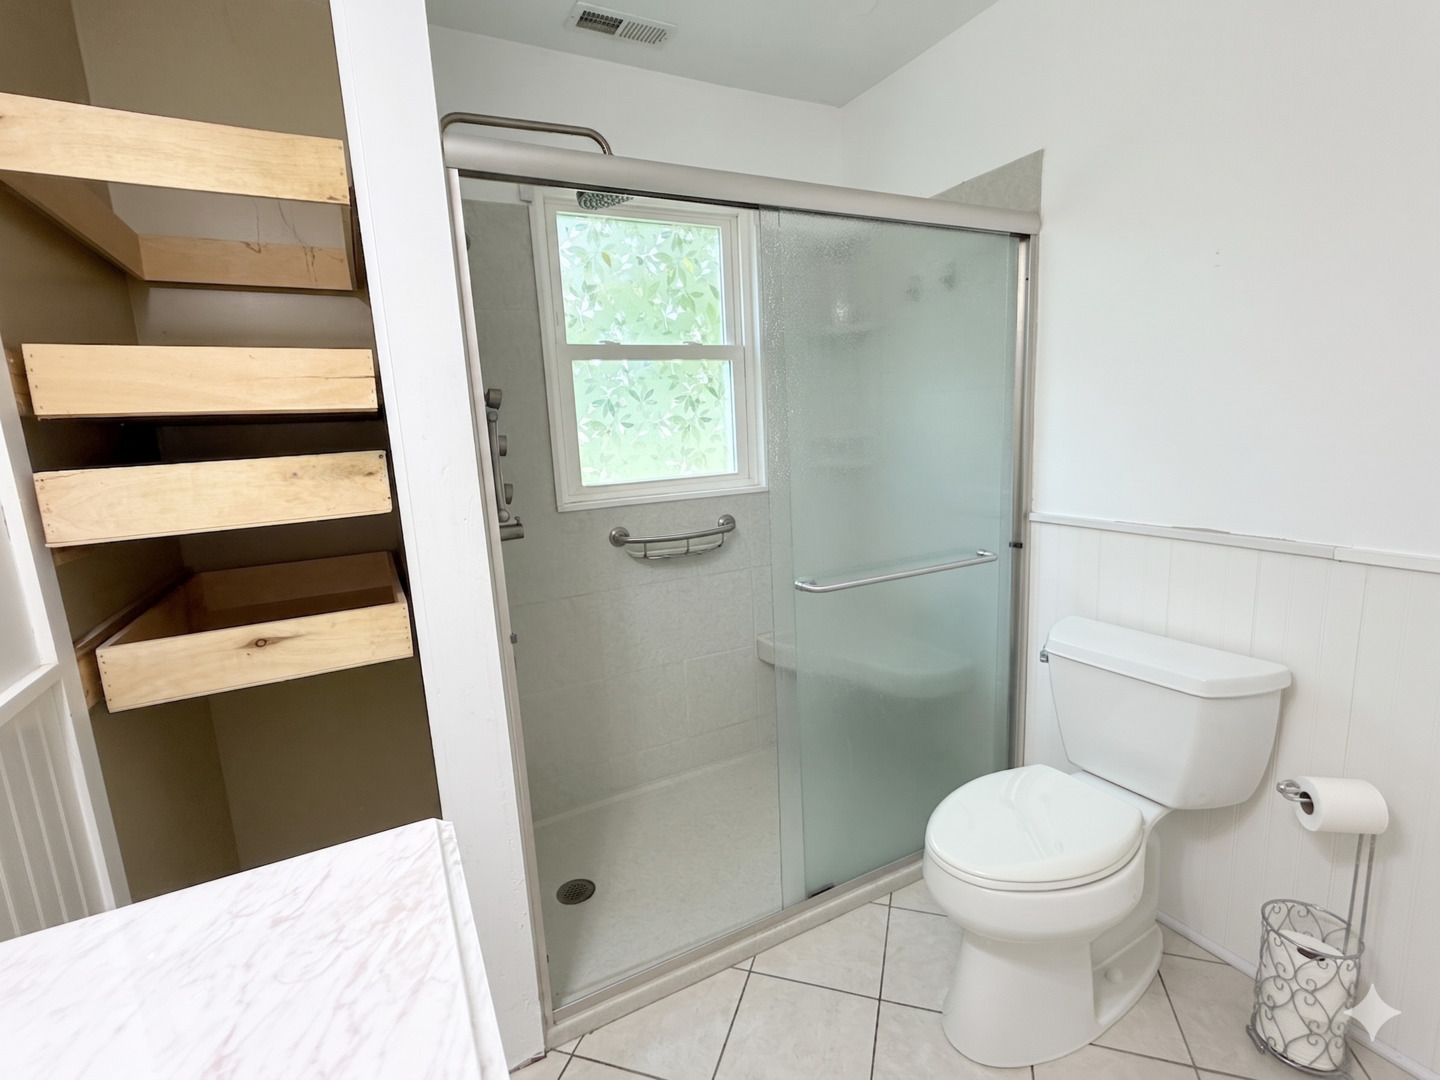
  • Total bathroom1
  • full bathroom1
  • Laundry room Main Level, Gas Dryer Hookup
  • Flooring Laminate
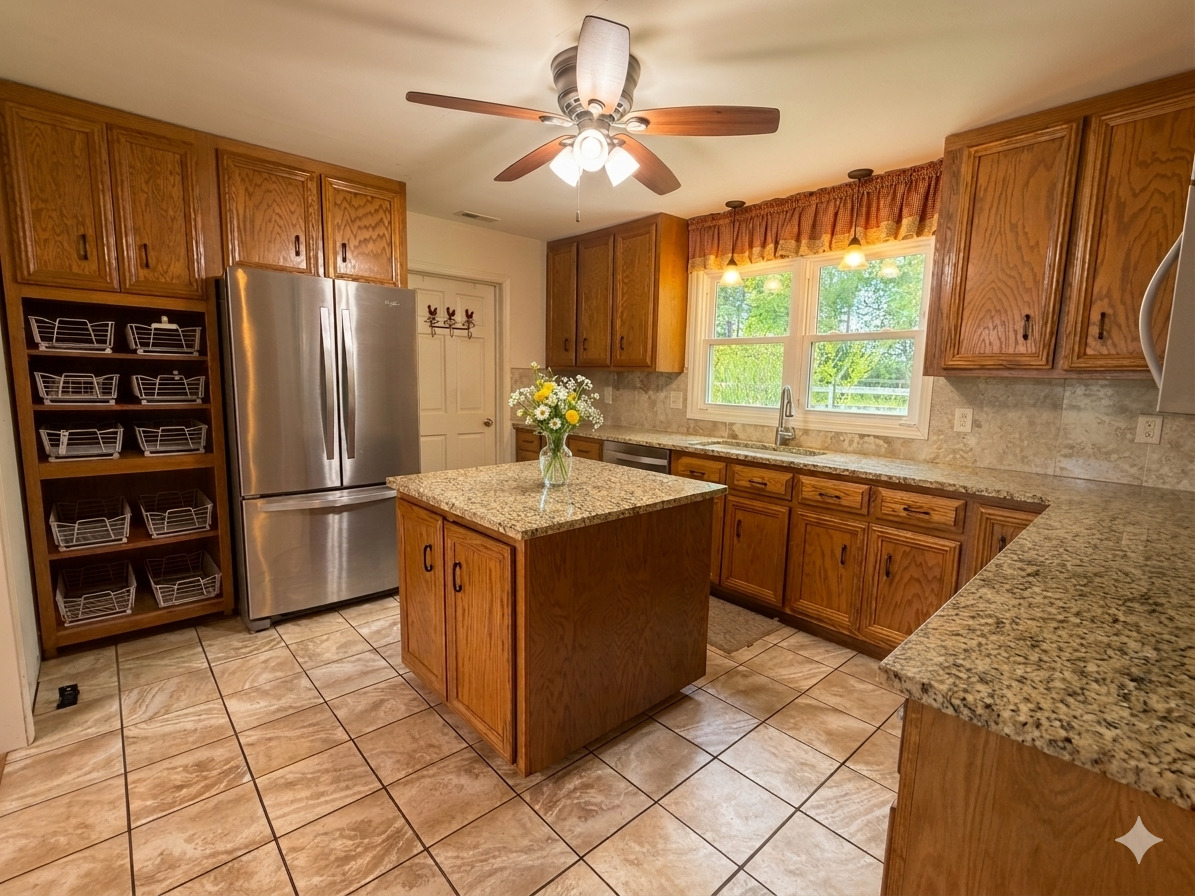
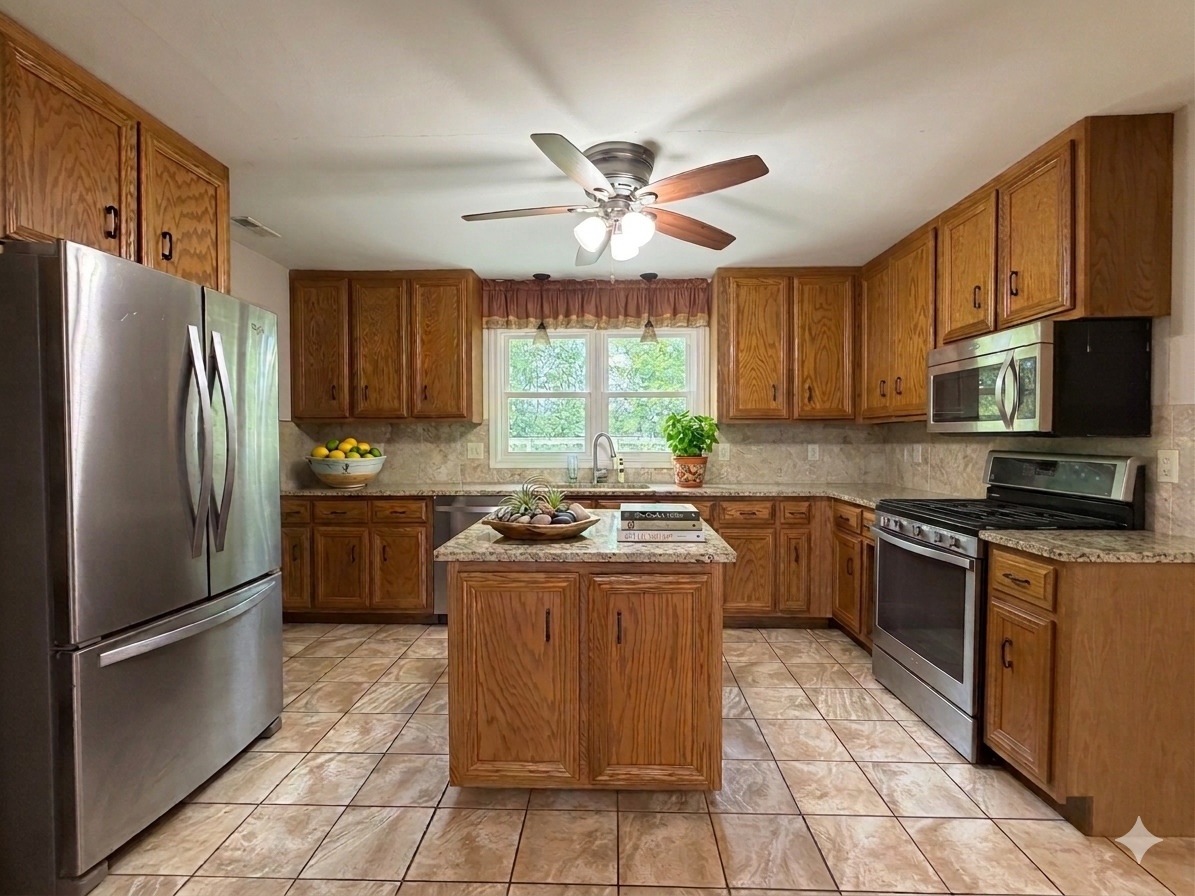
  • APPLIANCES Microwave, Dishwasher, Refrigerator, Freezer, Washer, Dryer, Stainless Steel Appliance(s), Gas Oven
  • other interior Features 1st Floor Bedroom, 1st Floor Full Bath, Walk-In Closet(s), Open Floorplan, Dining Combo, Granite Counters

Area & Lot

  • Status Sold
  • Date Sold July 7, 2026
  • Living Area1,120 Sq.Ft.
  • Lot Area0.7 Acres
  • MLS® ID12663690
  • TypeResidential
  • YEAR BUILT1962
  • NeighborhoodMCHENRY COUNTY
  • Architecture StylesRanch
  • Elementary SchoolWestwood Elementary School
  • Middle SchoolCreekside Middle School
  • High SchoolWoodstock High School
  • School District200

Exterior

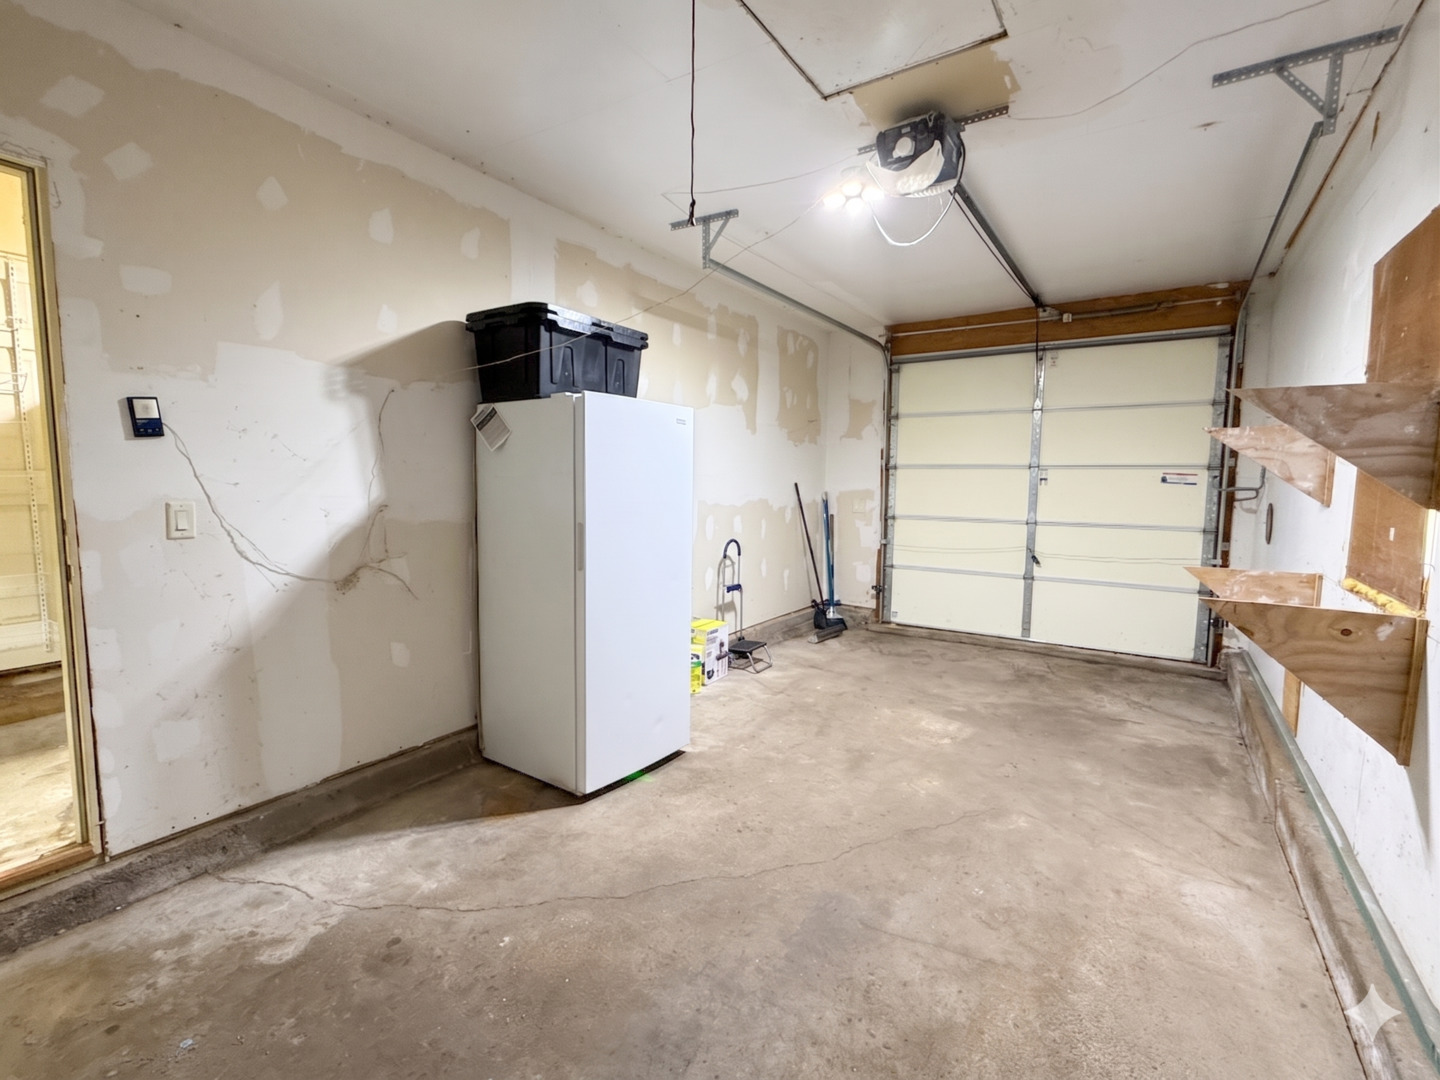
  • Garage Space1.0
  • water SourceWell
  • utilitiesCable Available
  • roofAsphalt
  • lot featuresMature Trees, Backs to Trees/Woods
  • parkingAsphalt, Gravel, Garage Door Opener, Yes, Garage Owned, Attached, Driveway, Owned, Garage
  • HEAT TYPENatural Gas, Forced Air
  • AIR CONDITIONINGCentral Air
  • sewerSeptic Tank
  • SubstructureConcrete Perimeter

Financial

  • Sales Price$260,000
  • Real Estate Tax $1,484/yr

MCHENRY COUNTY

42° 19′ 12″ N, 88° 27′ 0″ W

Explore

Work With Us

To help ensure the ultimate experience in the real estate arena each member is brought on board with the intention of maximizing the client experience and creating moving experiences.