1844 Powers Road
1844 Powers Road
1844 Powers Road
1844 Powers Road
1844 Powers Road
1844 Powers Road
1844 Powers Road
1844 Powers Road
1844 Powers Road
1844 Powers Road
1844 Powers Road
1844 Powers Road
1844 Powers Road
1844 Powers Road
1844 Powers Road
1844 Powers Road
1844 Powers Road
1844 Powers Road
1844 Powers Road
1844 Powers Road
1844 Powers Road
1844 Powers Road
1844 Powers Road
SEE ALL PHOTOS
1844 Powers Road
1844 Powers Road
1844 Powers Road
1844 Powers Road
1844 Powers Road
1844 Powers Road
1844 Powers Road
1844 Powers Road
1844 Powers Road
1844 Powers Road
1844 Powers Road
1844 Powers Road
1844 Powers Road
1844 Powers Road
1844 Powers Road
1844 Powers Road
1844 Powers Road
1844 Powers Road
1844 Powers Road
1844 Powers Road
1844 Powers Road
1844 Powers Road
1844 Powers Road
Sold

1844 Powers Road

1844 Powers Road, Woodstock, IL 60098

$230,000
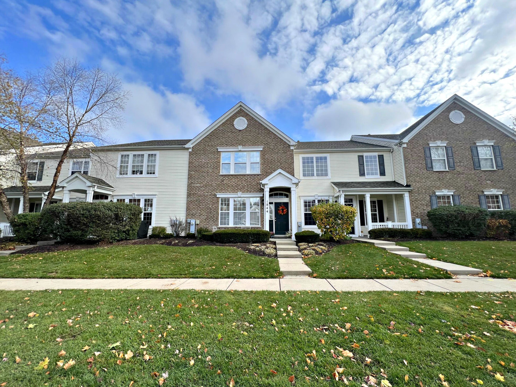
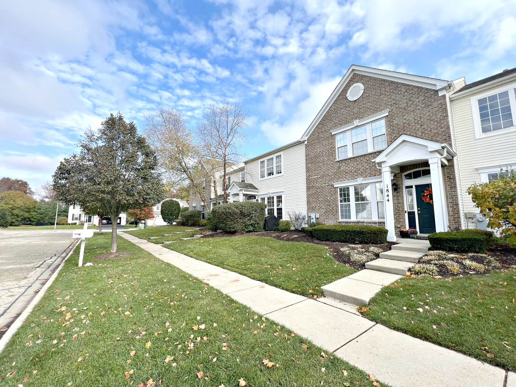
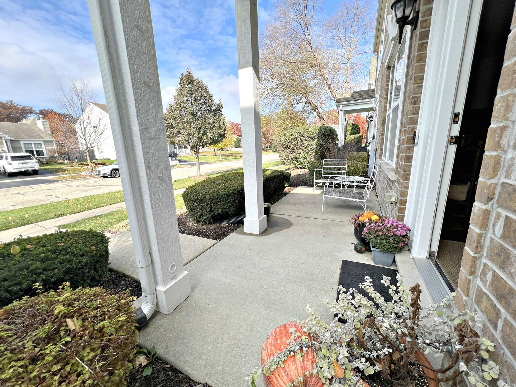
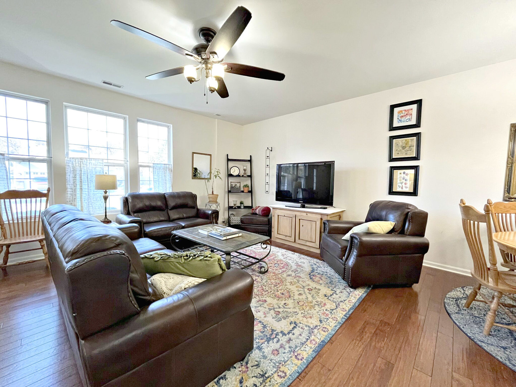
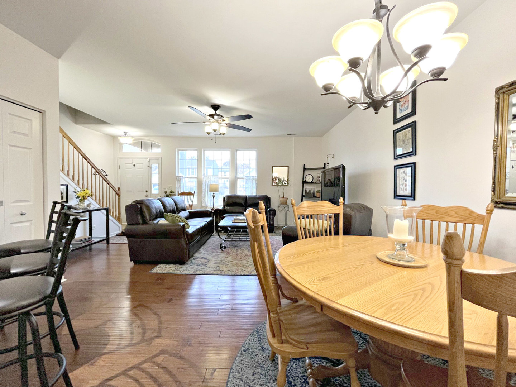
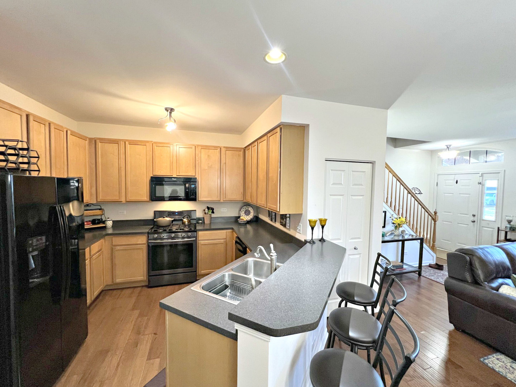
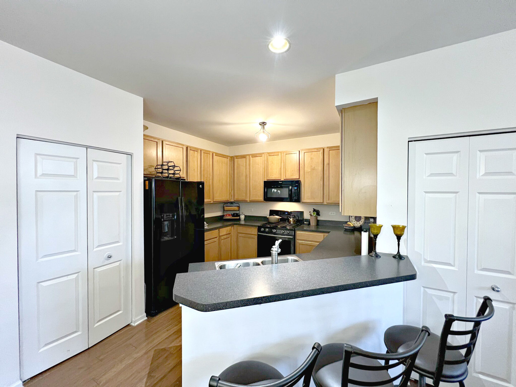
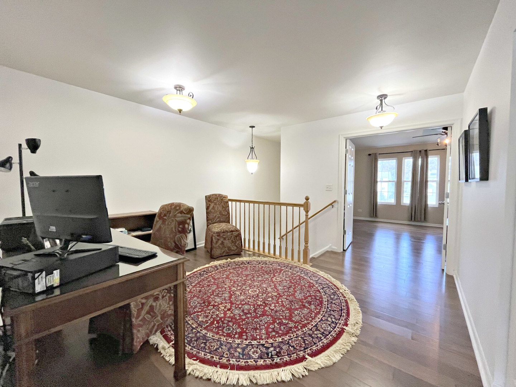
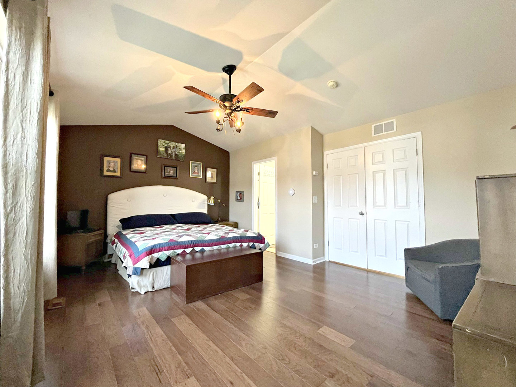
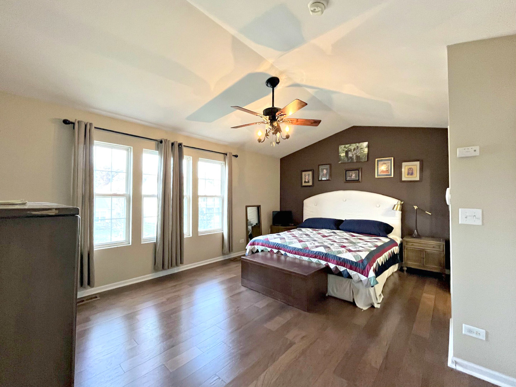
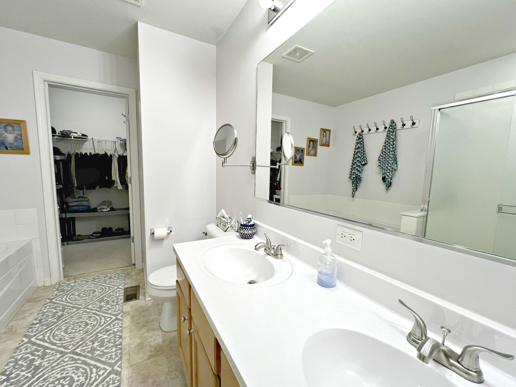
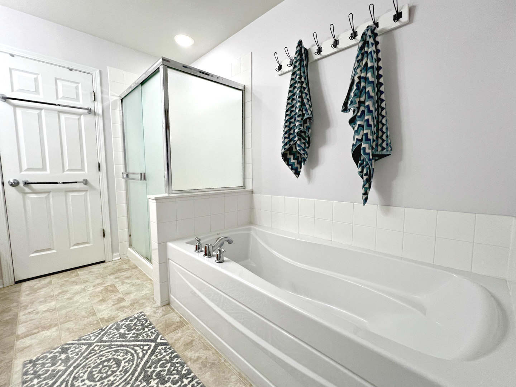
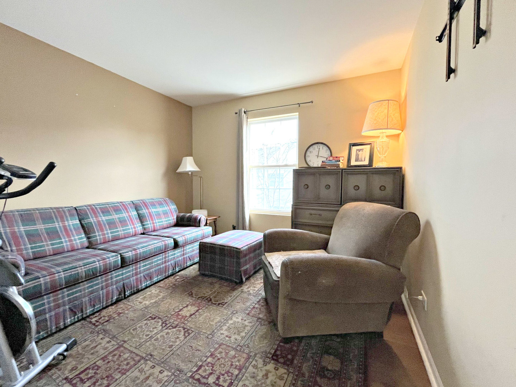
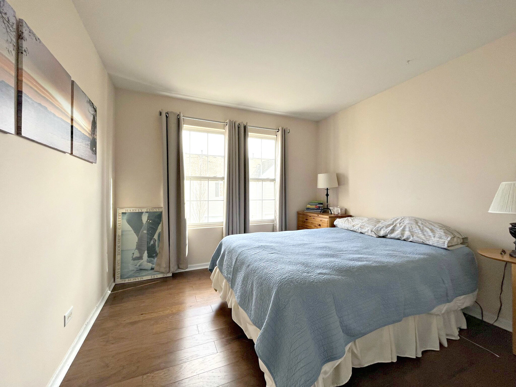
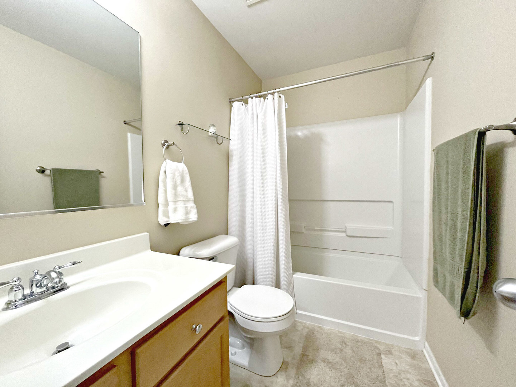
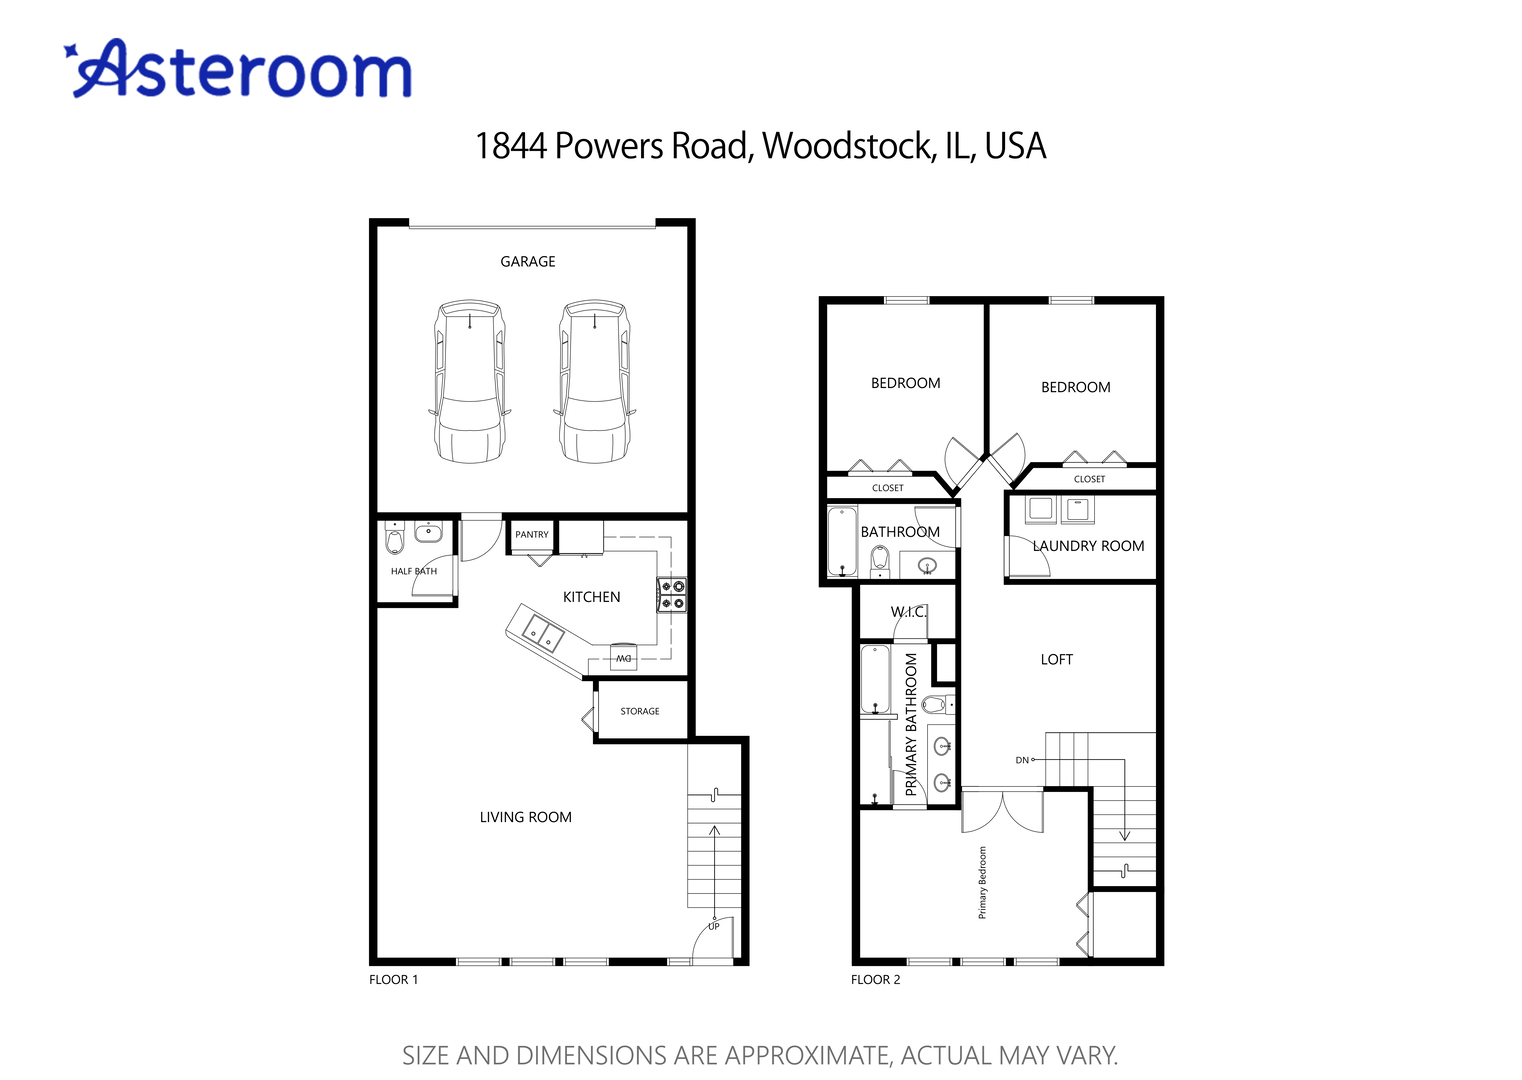
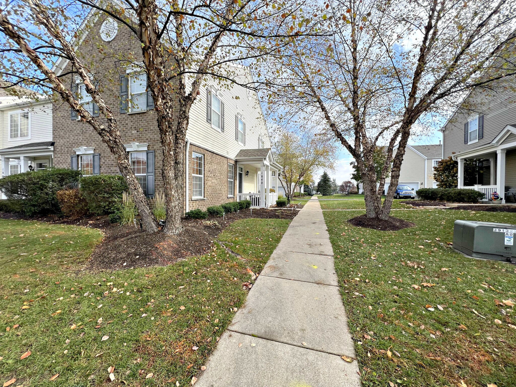
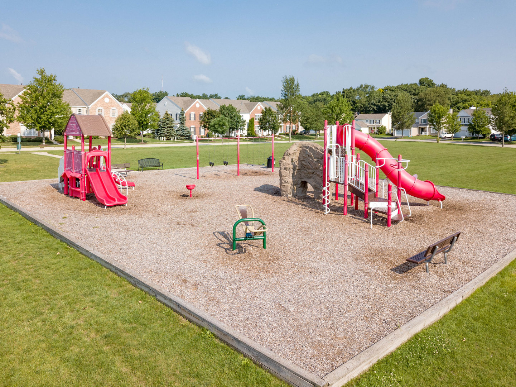
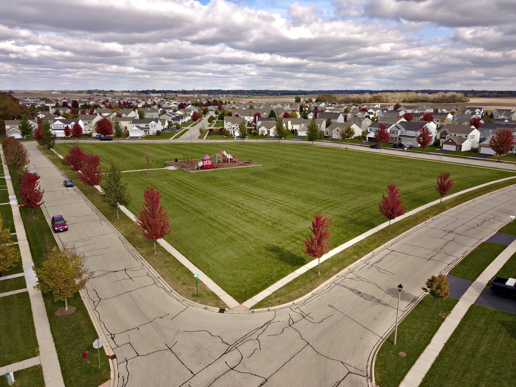
This spacious & beautiful Townhome in the highly sought after SWEETWATER subdivision. The living room is GENEROUSLY sized and bathed in natural light and is an inviting space perfect for both RELAXATION and entertainment. Living Room seamlessly flows into a Kitchen that any chef would appreciate! With an abundance of cabinet space and countertops. The primary suite is a true retreat within this home. Boasting TWO spacious closets, VAULTED ceilings and gorgeous Hickory flooring. The private bath, a sanctuary of its own, features a double bowl vanity for added convenience, a separate shower and a soaking tub, providing the perfect setting for relaxation and self-indulgence. Hop, skip, and jump away from the neighborhood park & open space and all the amenities that Woodstock has to offer. Commuters will appreciate the proximity to the Metra Train, making daily travel a breeze. Nearby shopping venues and diverse dining options are sure to cater to all your needs and cravings.

3
beds

3
baths

1,705 Sq.Ft. LIVING AREA

Kim Keefe

Kim Keefe

Features & Amenities

Interior

  • total bedrooms3
  • Total bathrooms3
  • full bathrooms2
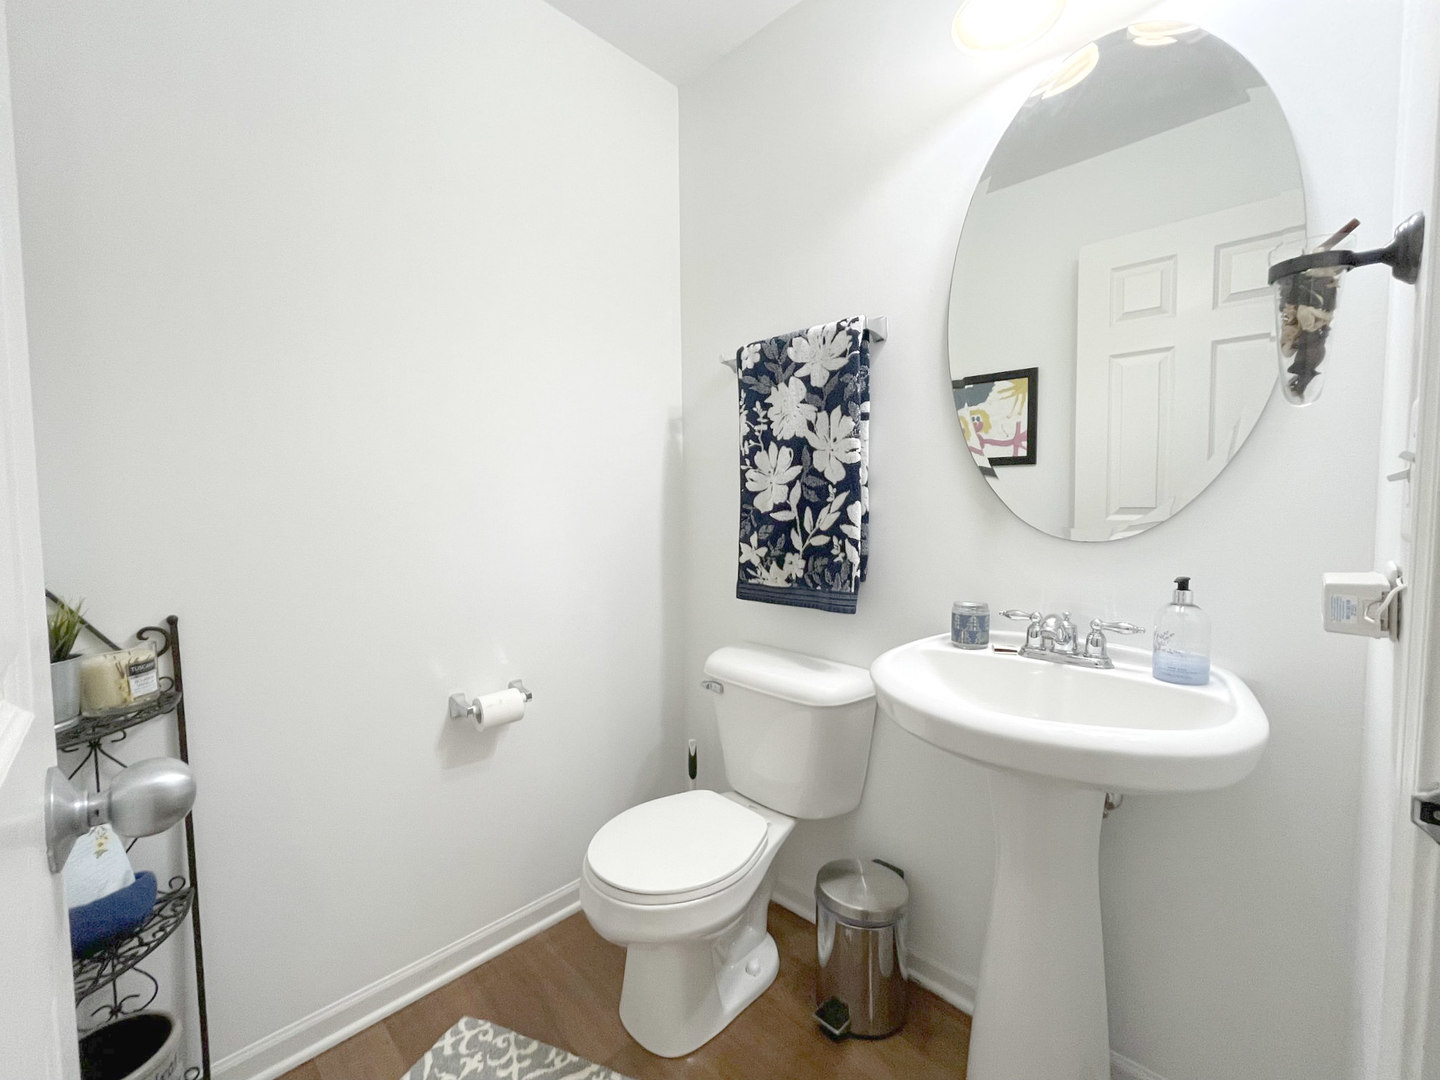
  • half bathroom1
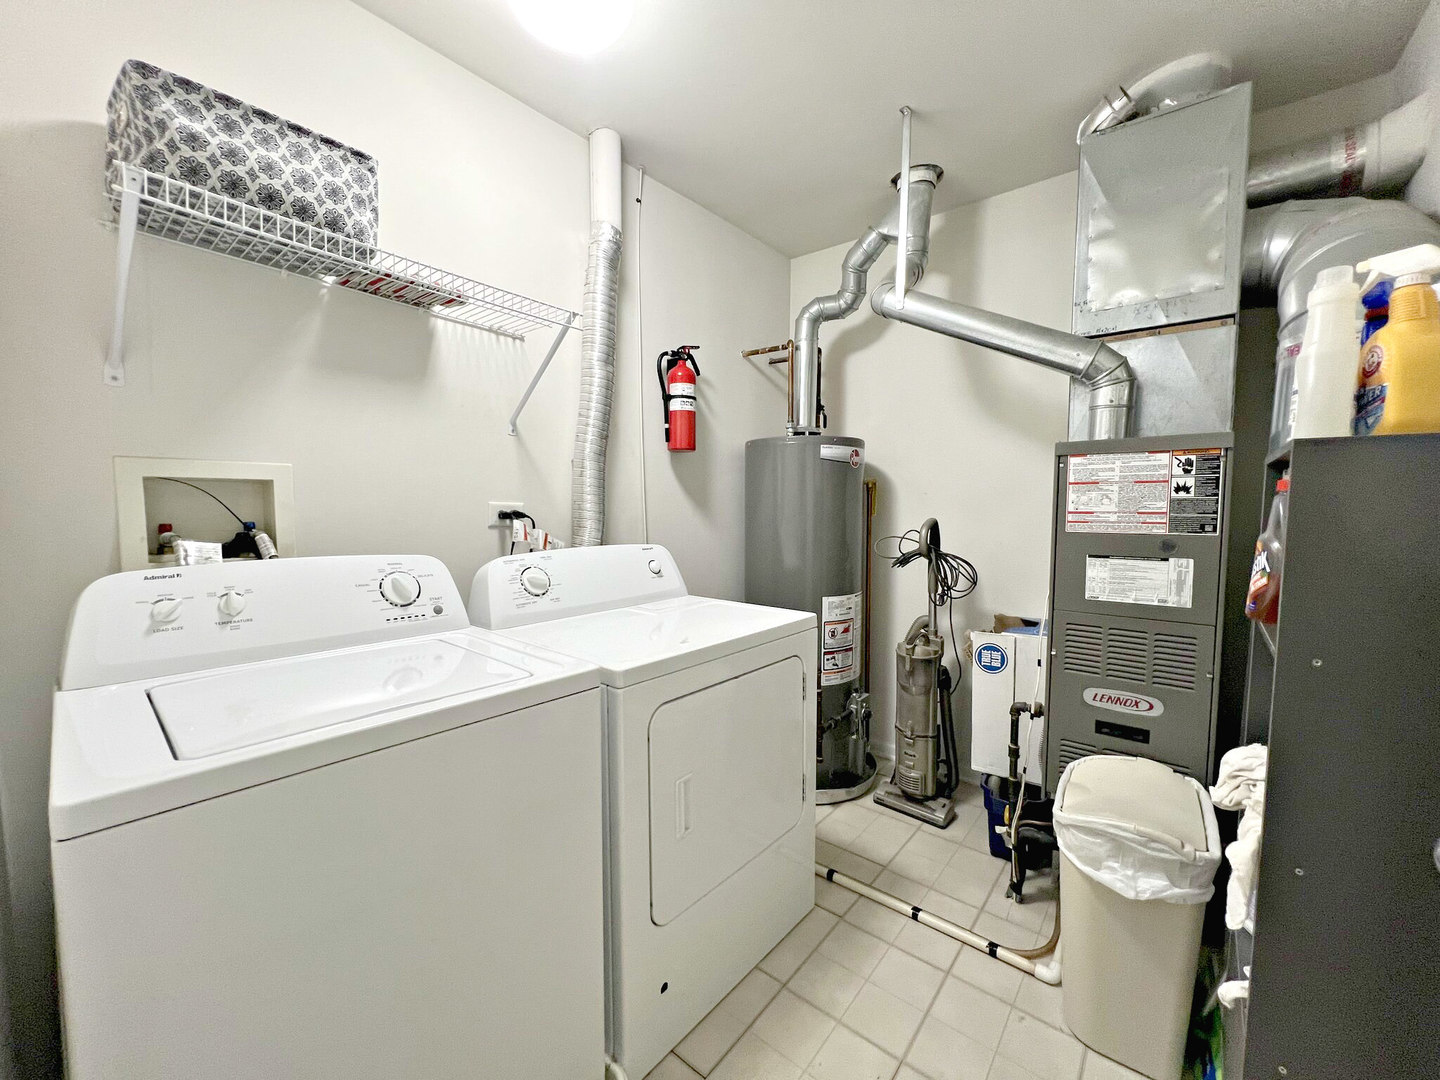
  • Laundry room Gas Dryer Hookup, In Unit, Laundry Closet
  • APPLIANCES Range, Microwave, Dishwasher, High End Refrigerator, Washer, Dryer, Disposal
  • other interior Features Vaulted/Cathedral Ceilings, Hardwood Floors, Second Floor Laundry, Laundry Hook-Up in Unit, Walk-In Closet(s), Open Floorplan, Pantry

Area & Lot

  • Status Sold
  • Date Sold January 8, 2024
  • Living Area1,705 Sq.Ft.
  • MLS® ID11924892
  • TypeTownhouse
  • YEAR BUILT2006
  • Elementary SchoolMary Endres Elementary School
  • Middle SchoolNorthwood Middle School
  • High SchoolWoodstock North High School
  • School District200

Exterior

  • STORIES2
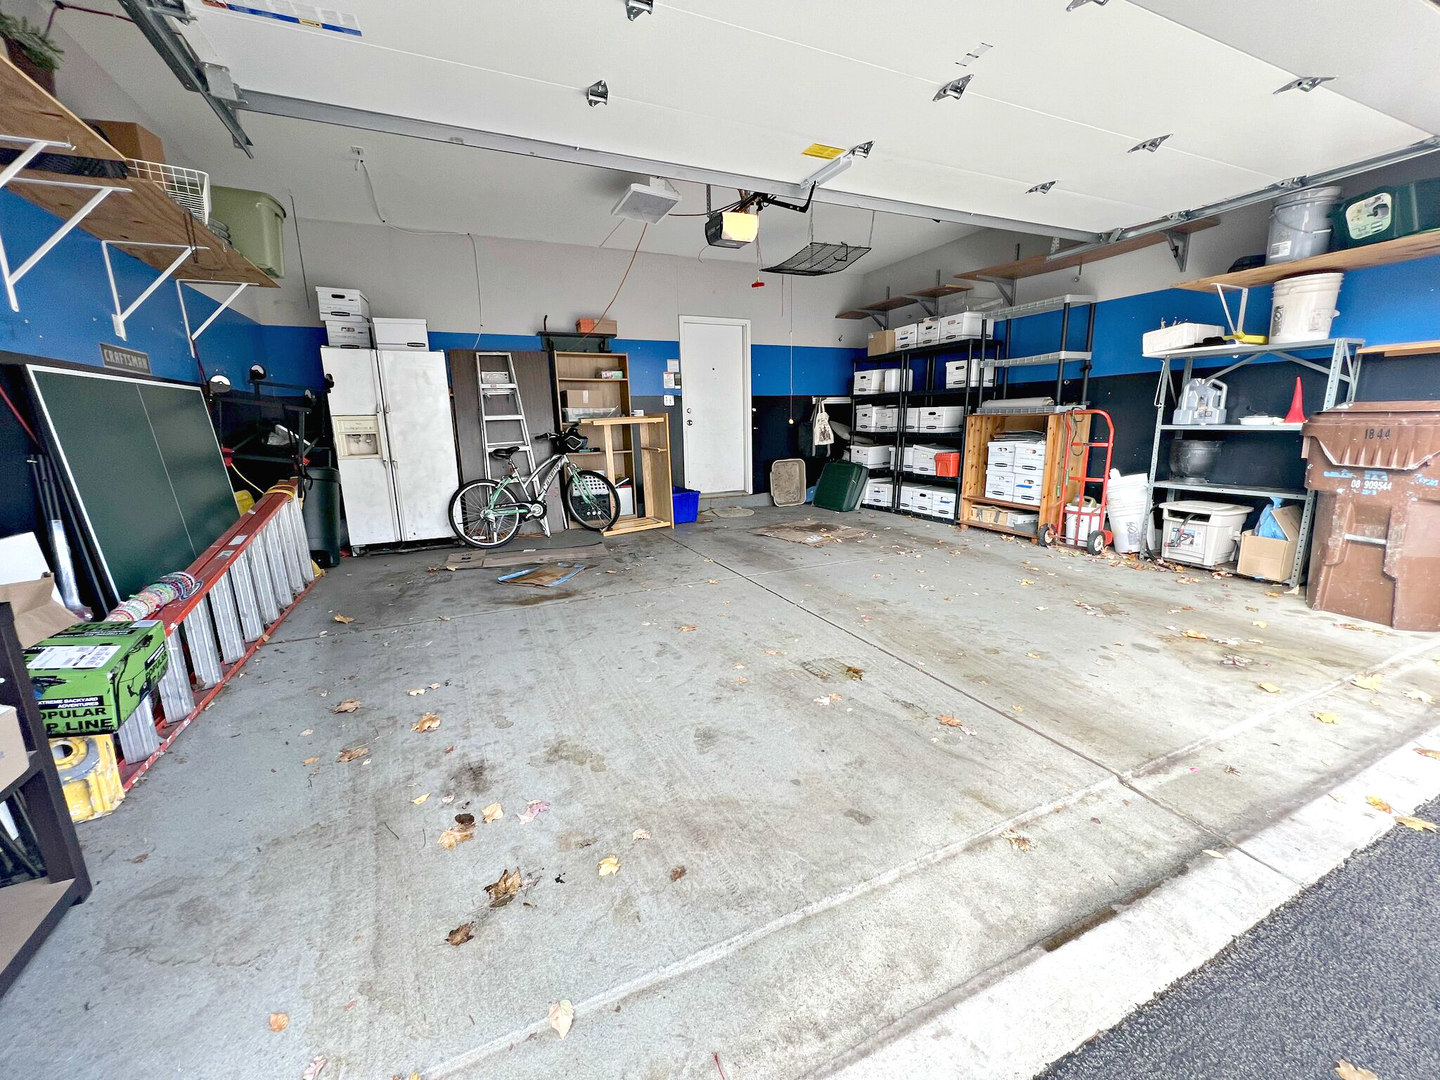
  • Garage Space2.0
  • water SourcePublic
  • roofAsphalt
  • lot featuresCommon Grounds, Landscaped, Park Adjacent, Mature Trees, Level, Sidewalks, Streetlights
  • HEAT TYPENatural Gas, Forced Air
  • AIR CONDITIONINGCentral Air
  • sewerPublic Sewer
  • SubstructureConcrete Perimeter
  • HOA AmenitiesBike Room/Bike Trails, Park, School Bus, Trail(s)
  • other exterior FeaturesCable Access

Financial

  • Sales Price$230,000
  • Real Estate Tax $4,884/yr
  • HOA $250/mo

Work With Us

To help ensure the ultimate experience in the real estate arena each member is brought on board with the intention of maximizing the client experience and creating moving experiences.