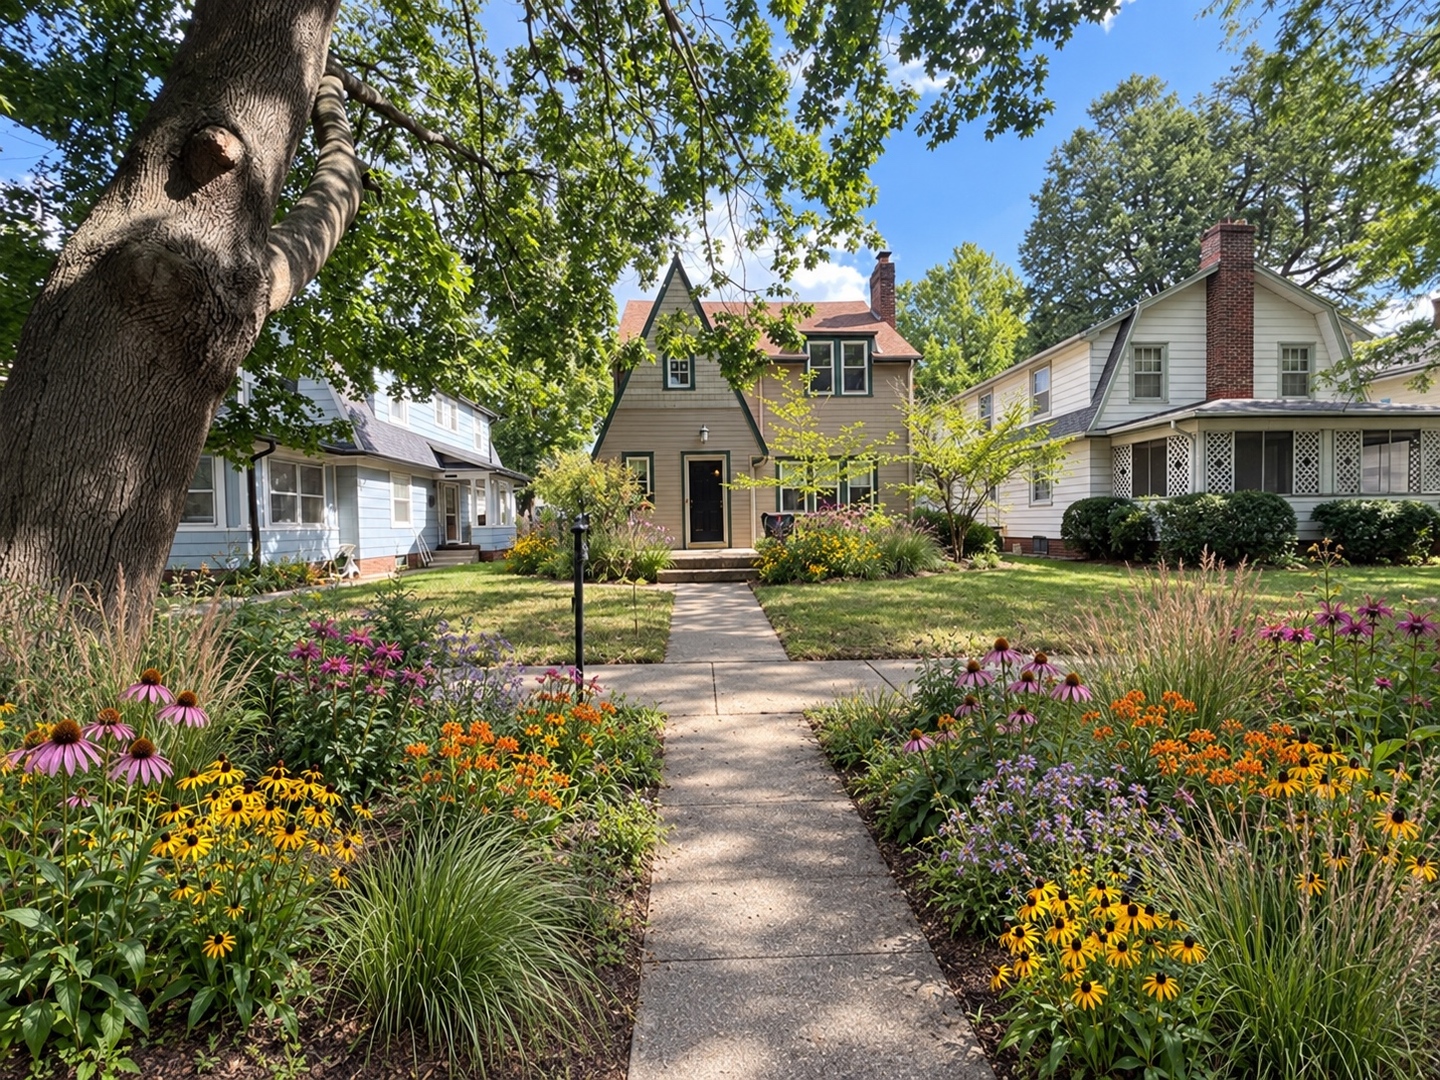
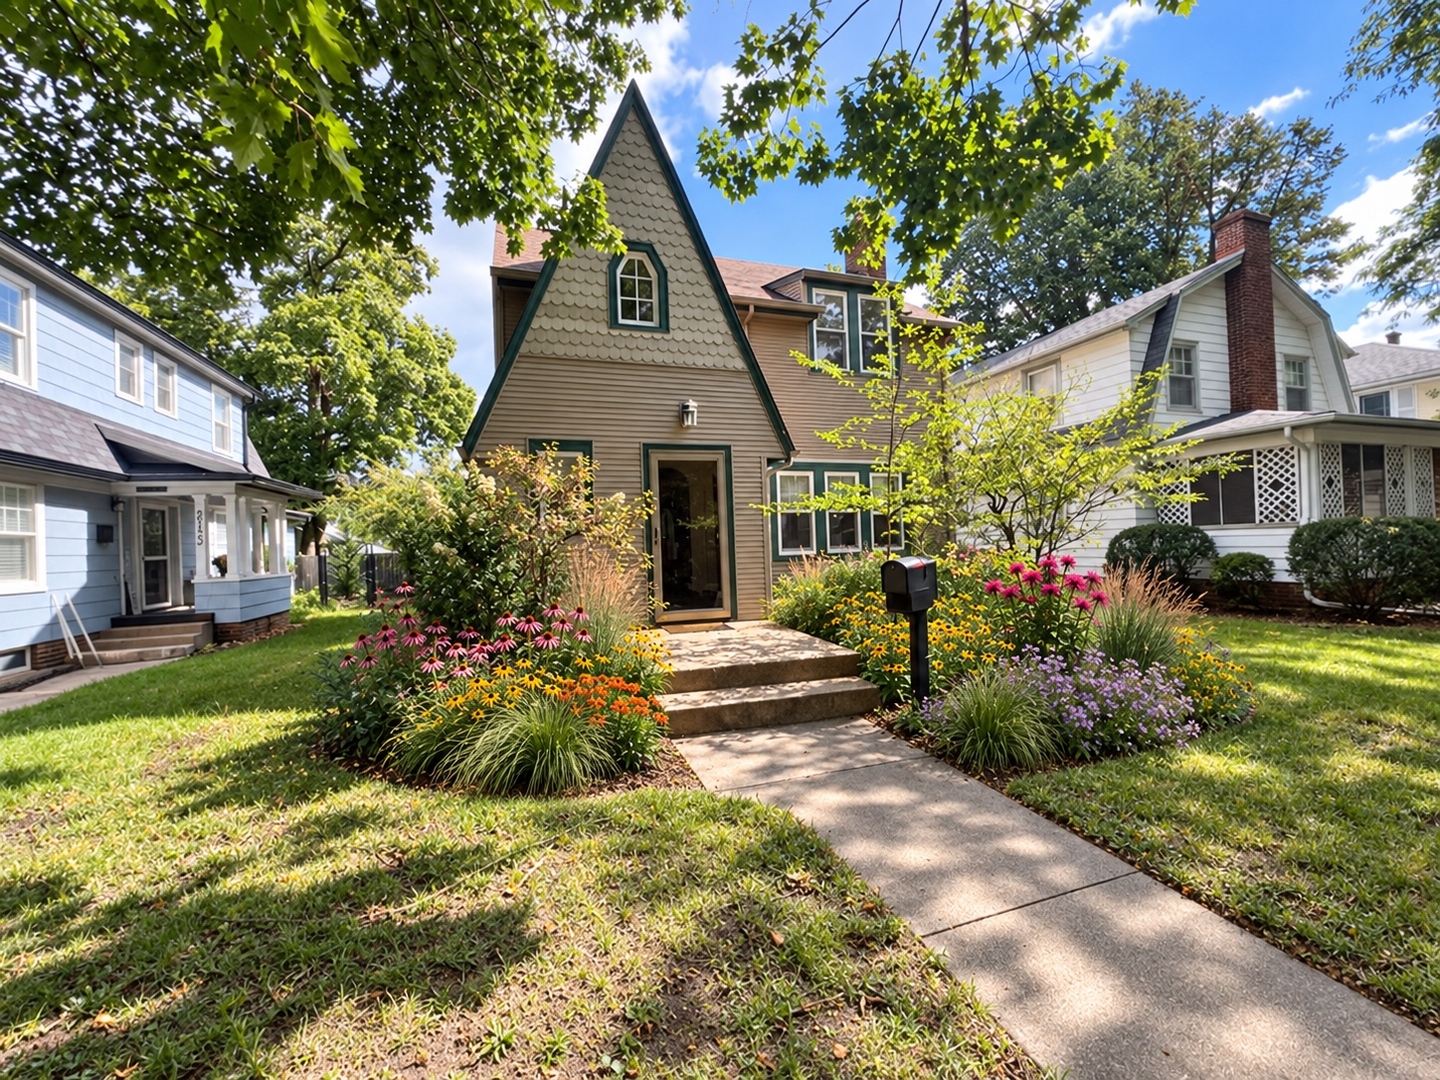
Three Rockford homes framed by leafy trees and colorful front gardens along a concrete walkway.
2129 Melrose Street
2129 Melrose Street
2129 Melrose Street
2129 Melrose Street
2129 Melrose Street
2129 Melrose Street
2129 Melrose Street
2129 Melrose Street
2129 Melrose Street
2129 Melrose Street
2129 Melrose Street
2129 Melrose Street
2129 Melrose Street
2129 Melrose Street
2129 Melrose Street
2129 Melrose Street
2129 Melrose Street
2129 Melrose Street
2129 Melrose Street
2129 Melrose Street
2129 Melrose Street
2129 Melrose Street
2129 Melrose Street
2129 Melrose Street
2129 Melrose Street
2129 Melrose Street
2129 Melrose Street
2129 Melrose Street
2129 Melrose Street
2129 Melrose Street
2129 Melrose Street
SEE ALL PHOTOS
Three Rockford homes framed by leafy trees and colorful front gardens along a concrete walkway.
2129 Melrose Street
2129 Melrose Street
2129 Melrose Street
2129 Melrose Street
2129 Melrose Street
2129 Melrose Street
2129 Melrose Street
2129 Melrose Street
2129 Melrose Street
2129 Melrose Street
2129 Melrose Street
2129 Melrose Street
2129 Melrose Street
2129 Melrose Street
2129 Melrose Street
2129 Melrose Street
2129 Melrose Street
2129 Melrose Street
2129 Melrose Street
2129 Melrose Street
2129 Melrose Street
2129 Melrose Street
2129 Melrose Street
2129 Melrose Street
2129 Melrose Street
2129 Melrose Street
2129 Melrose Street
2129 Melrose Street
2129 Melrose Street
2129 Melrose Street
2129 Melrose Street
Listed by Kim Keefe with Compass 815-790-4852
Active Under Contract

2129 Melrose Street

2129 Melrose Street, Rockford, IL 61103

$199,900
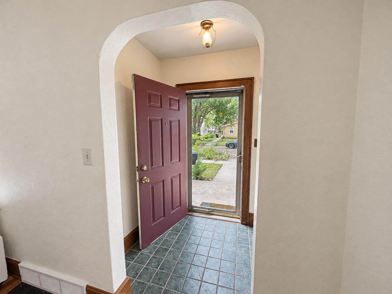
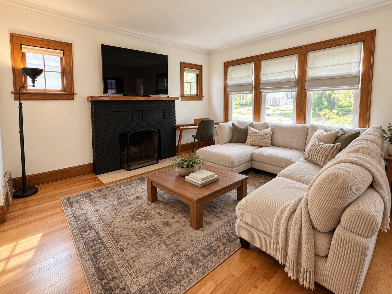
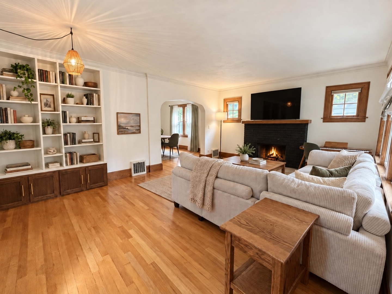
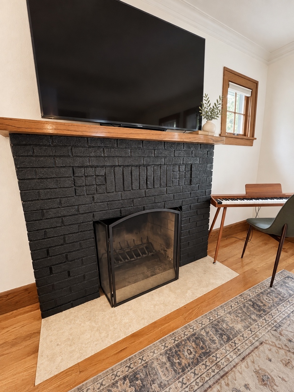
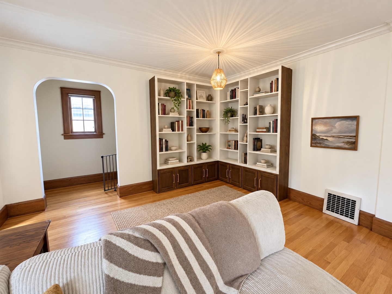
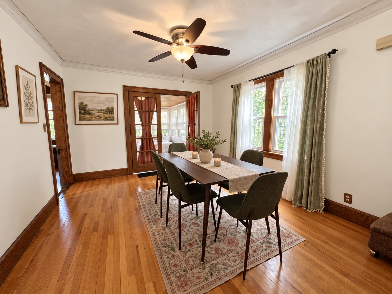
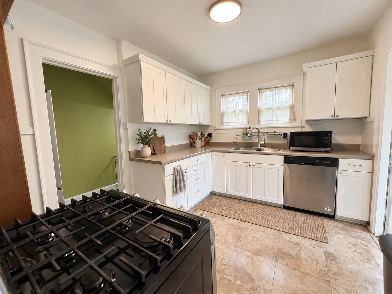
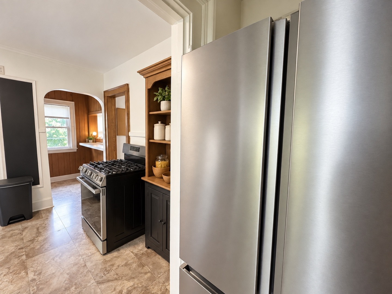
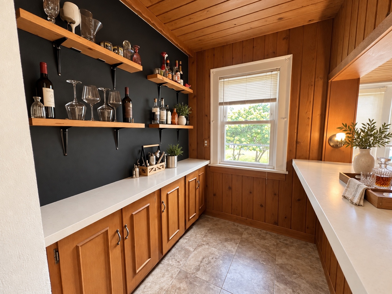
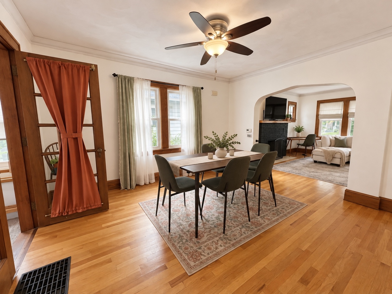
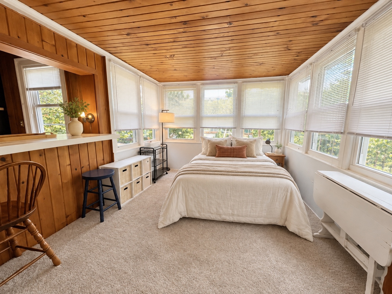
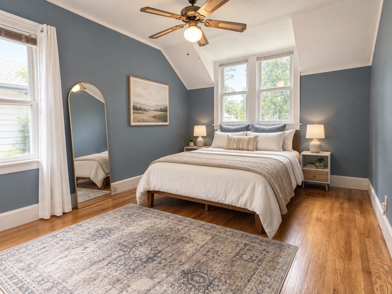
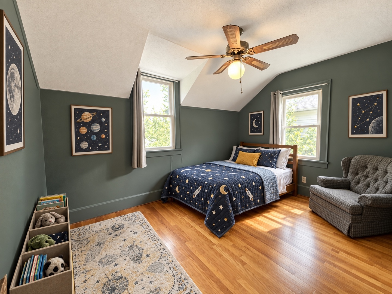
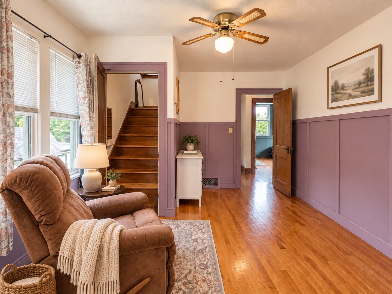
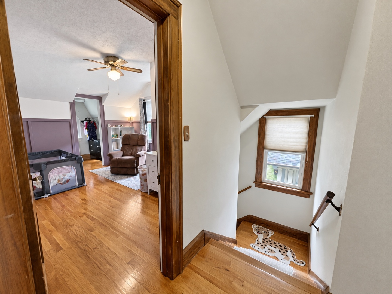
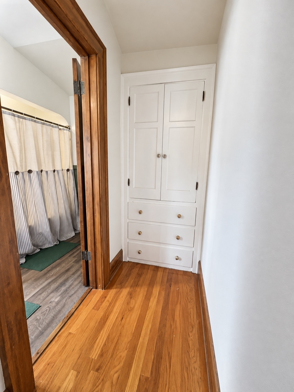
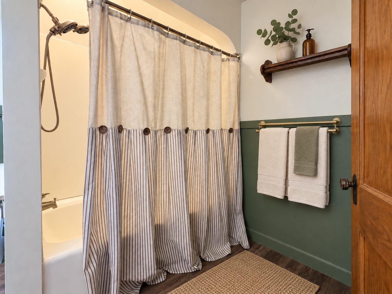
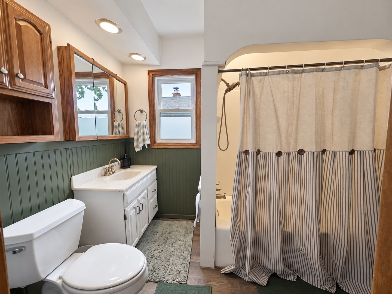
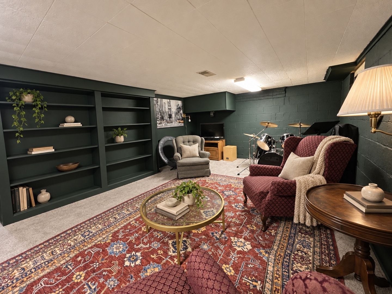
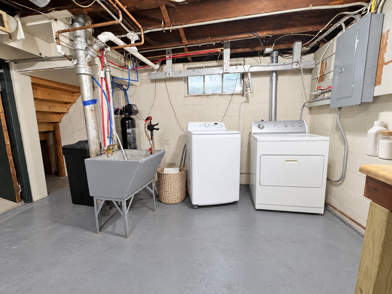
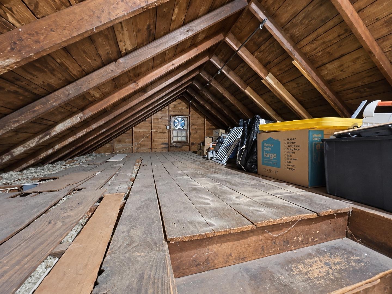
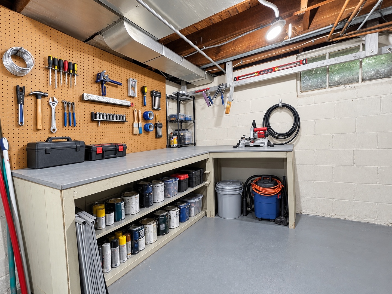
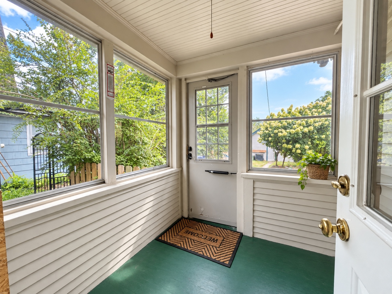
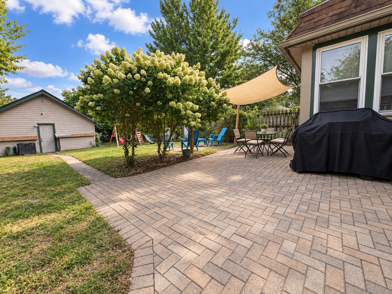
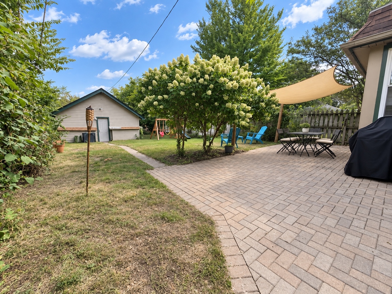
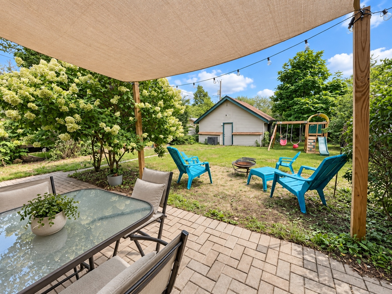
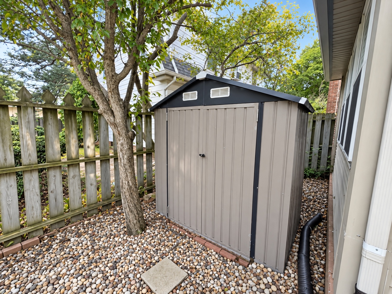
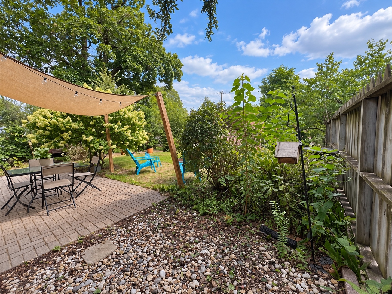
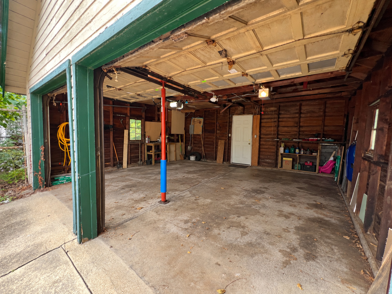
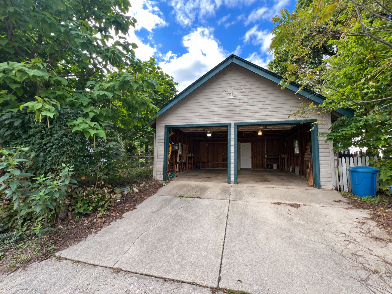
Quintessential charm on a BRICK PAVED, tree-lined Street in the highly sought after Edgewater Neighborhood - one of Rockford's favorites! Lovingly maintained, this character-filled 1920 home has storybook curb appeal and opens to a warm interior where hardwood floors, graceful arched openings and a wood-burning fireplace bring timeless personality to the main living spaces. A unique Butler's PANTRY / Bar Area opens to both the Kitchen and the SUNROOM - use these spaces however your heart desires! Both the Dining Room and the Living Rooms are generous in size, with BUILT-IN Bookcases to show off your collection AND your art. Back porch is the perfect addition to this home - a great place to remove boots and stow your outside fun gear. All three bedrooms are upstairs - and who doesn't enjoy a WALKUP Attic??? The perfect place to store additional home goods or creatively finish into additional living space! The finished lower-level - a rarity in homes of this age, a full basement and plenty of room to store and work, too. Outside, enjoy the convenience of a FENCED YARD, Brick Paver Patio, raised garden beds and a spacious detached two-car garage. Classic architecture, welcoming spaces, central air and a sought-after Edgewater setting come together in a home that feels distinctive from the moment you arrive. Hop, skip to the Neighborhood Oxford Park with NEW playground equipment and loads of OPEN Space. Edgewater is one of the most walkable neighborhoods and enjoys bike path, walking trails along the river and community activities including the Luminary event, Easter Bunny visits and Christmas Party.

3
beds

1
bath

1,903 Sq.Ft. LIVING AREA

6,534 Sq.Ft. lot

image

Schedule a Showing

We would love to show you our beautiful property. Please select your preferred date and time below. An agent will be in touch shortly to confirm your appointment.

Schedule a Showing

We would love to show you our beautiful property. Please select your preferred date and time below. An agent will be in touch shortly to confirm your appointment.
Thank you for your interest in 2129 Melrose Street, Rockford, IL 61103. We are reviewing your request and will be in touch shortly!
Kim Keefe

Kim Keefe

Features & Amenities

Interior

  • total bedrooms3
  • Total bathroom1
  • full bathroom1
  • Laundry room Gas Dryer Hookup, Sink
  • Flooring Hardwood
  • Fireplace Wood Burning
  • APPLIANCES Range, Microwave, Dishwasher, Refrigerator, Washer, Dryer, Water Softener Owned, Humidifier
  • other interior Features Bookcases, Separate Dining Room, Pantry, Replacement Windows

Area & Lot

  • Status Active Under Contract
  • Living Area1,903 Sq.Ft.
  • Lot Area6,534 Sq.Ft.
  • MLS® ID12774185
  • TypeResidential
  • YEAR BUILT1920
  • NeighborhoodROCKFORD
  • Architecture StylesCape Cod
  • High SchoolGuilford High School
  • School District205

Exterior

  • Garage Space2.0
  • water SourcePublic
  • roofAsphalt
  • lot featuresLandscaped, Mature Trees, Garden, Level
  • parkingAsphalt, Garage Door Opener, Yes, Garage Owned, Detached, Garage
  • HEAT TYPENatural Gas, Forced Air
  • AIR CONDITIONINGCentral Air
  • sewerPublic Sewer
  • SubstructureConcrete Perimeter

Financial

  • Sales Price$199,900
  • Real Estate Tax $3,935/yr
View Virtual Tour

Mortgage Calculator

Estimate your monthly mortgage payment, including the principal and interest, property taxes, and HOA. Adjust the values to generate a more accurate rate.
All estimates are provided for informational purposes only. Actual amounts may vary.
$0,000 Your Payment 20 15 65
$0,000 Your Payment

ROCKFORD

42° 16′ 16.07″ N, 89° 5′ 38.4″ W

Explore

Work With Us

To help ensure the ultimate experience in the real estate arena each member is brought on board with the intention of maximizing the client experience and creating moving experiences.