

323 NEWBURY Drive Unit: 323
SEE ALL PHOTOS
323 NEWBURY Drive Unit: 323
Sold

323 NEWBURY Drive Unit: 323

323 NEWBURY Drive Unit: 323, Island Lake, IL 60042

$147,000
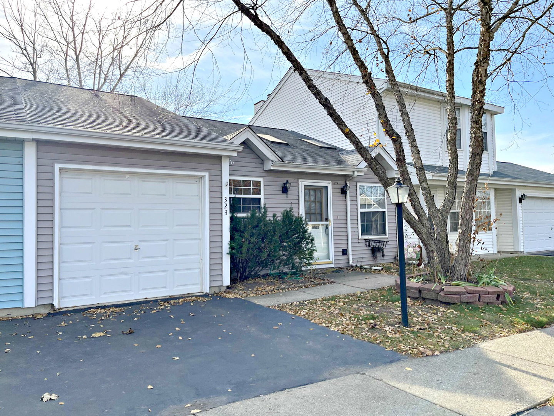
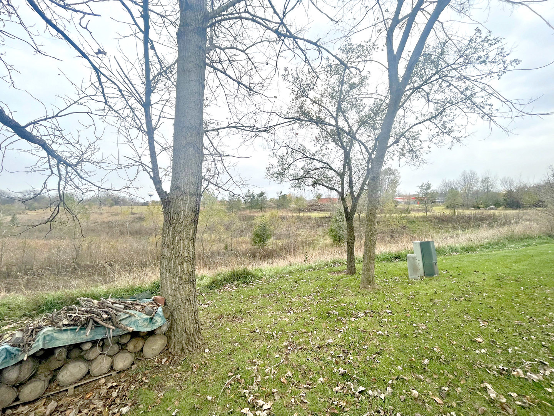
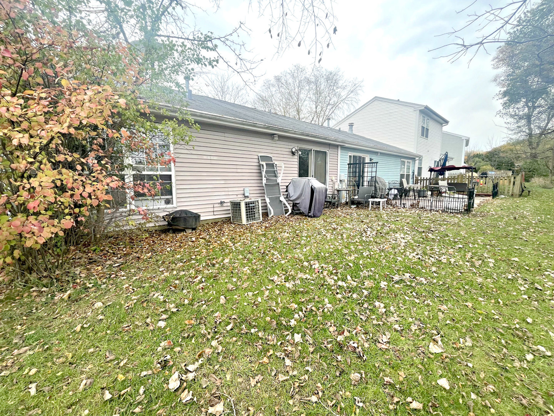
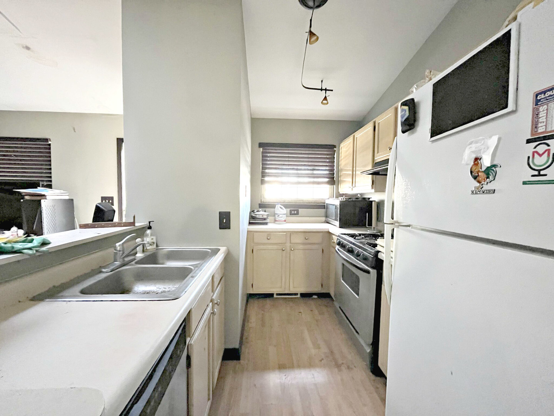
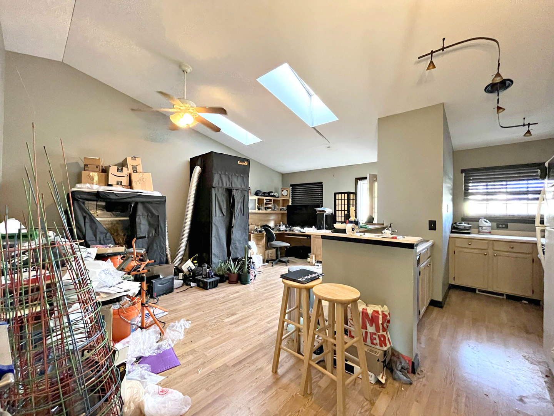
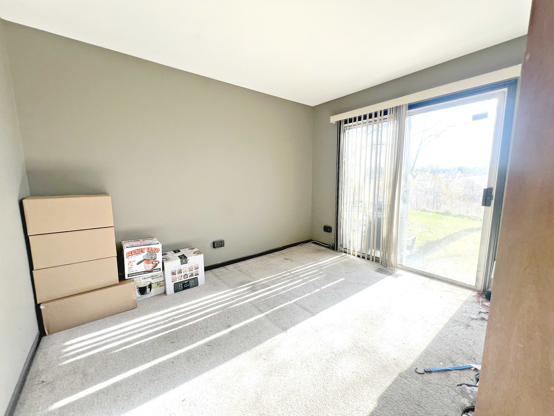
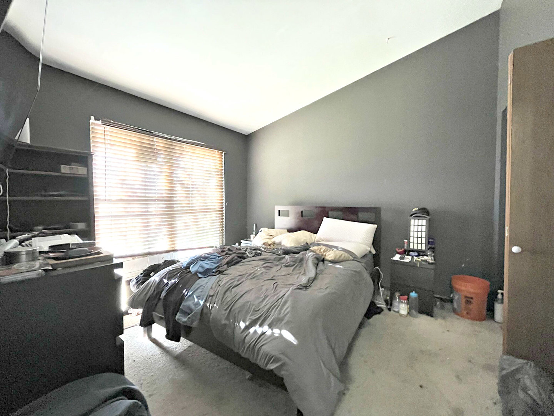
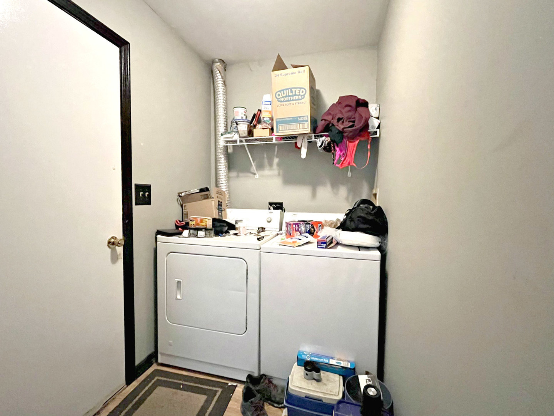
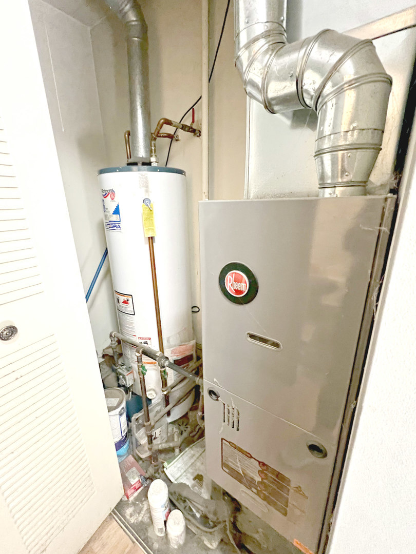
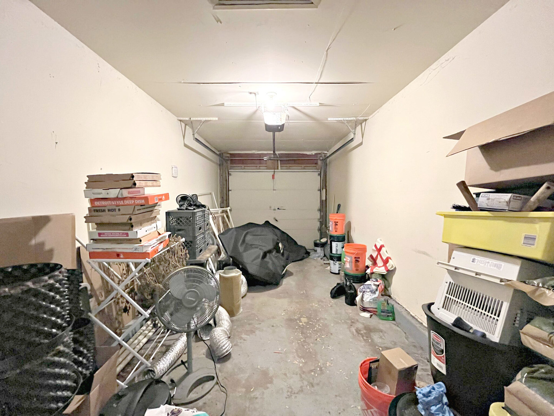
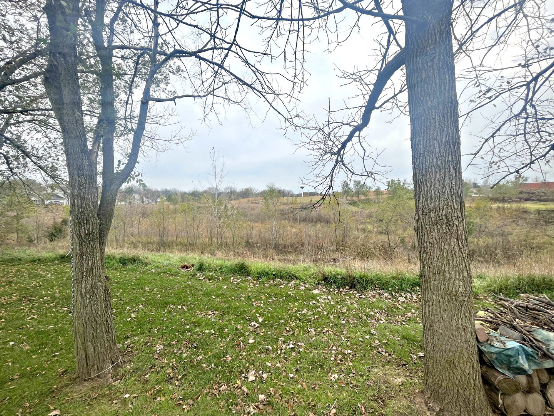
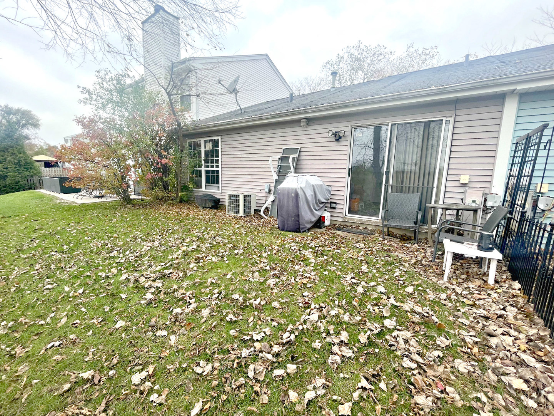
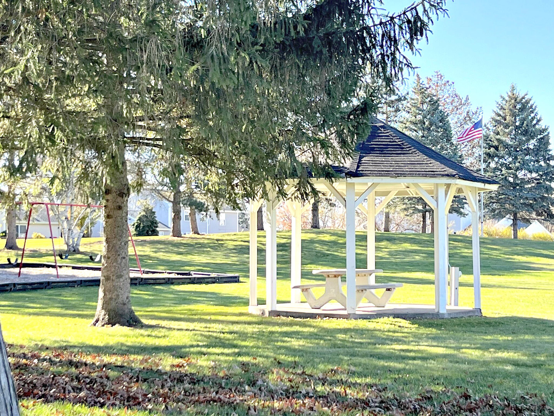
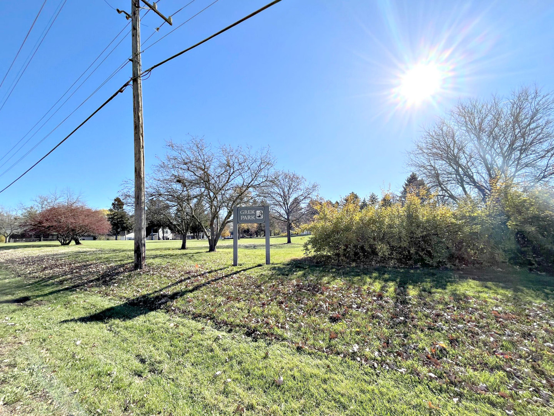
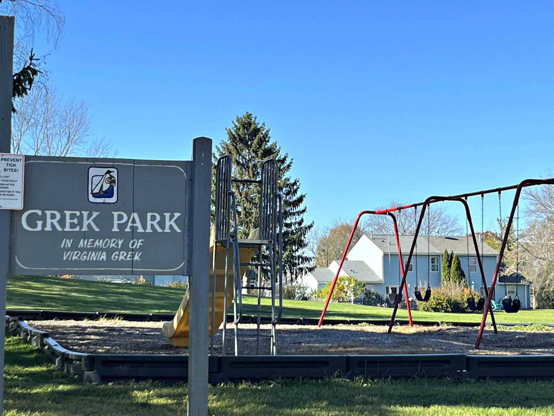
Investors and Ambitious Buyers! This RANCH home has AMAZING potential! Open floor plan, Breakfast bar and a MILLION $$ Backyard View! The VAULTED ceilings and Skylights add natural light & warmth to this space. The backyard is as PEACEFUL as it comes, full of nature and potential larger patio space. Attached 1 car garage is drywalled and insulated & guest parking is just across the street. LAUNDRY room just off the garage is SO convenient. 2017 Furnace. The perfect buyer will be able to address some issues in the home. Close to an amazing picnic/ PARK area and all the great amenities of Island Lake!

2
beds

1
bath

867 Sq.Ft. LIVING AREA

Kim Keefe

Kim Keefe

Features & Amenities

Interior

  • total bedrooms2
  • Total bathroom1
  • full bathroom1
  • Laundry room Gas Dryer Hookup, In Unit
  • APPLIANCES Range, Refrigerator, Washer, Dryer
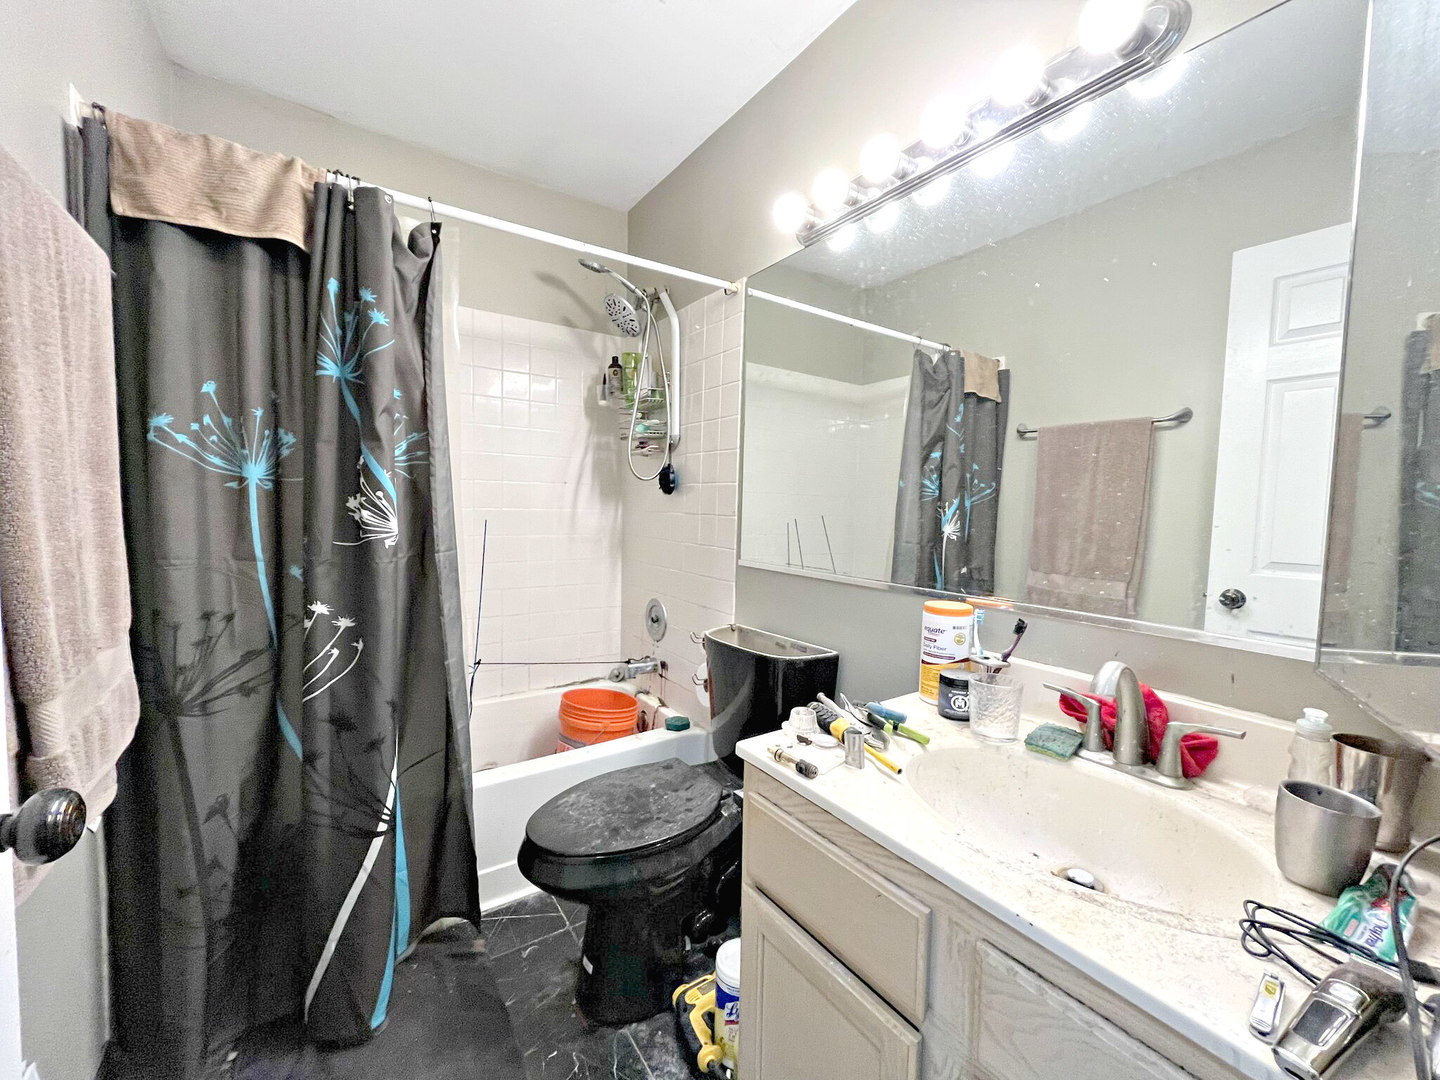
  • other interior Features Vaulted/Cathedral Ceilings, Skylight(s), Wood Laminate Floors, First Floor Bedroom, First Floor Laundry, First Floor Full Bath, Laundry Hook-Up in Unit, Open Floorplan

Area & Lot

  • Status Sold
  • Date Sold January 12, 2024
  • Living Area867 Sq.Ft.
  • MLS® ID11923380
  • TypeCondo
  • YEAR BUILT1993
  • Elementary SchoolCotton Creek School
  • Middle SchoolWauconda Middle School
  • High SchoolWauconda Community High School
  • School District118

Exterior

  • STORIES1
  • Garage Space1.0
  • water SourcePublic
  • roofAsphalt
  • lot featuresWetlands adjacent, Landscaped, Mature Trees, Backs to Open Grnd, Level, Sidewalks, Streetlights
  • HEAT TYPENatural Gas, Forced Air
  • AIR CONDITIONINGCentral Air
  • sewerPublic Sewer
  • SubstructureConcrete Perimeter
  • HOA AmenitiesPark, Picnic Area, School Bus
  • other exterior FeaturesPatio, Cable Access

Financial

  • Sales Price$147,000
  • Real Estate Tax $3,431/yr
  • HOA $45/mo

Work With Us

To help ensure the ultimate experience in the real estate arena each member is brought on board with the intention of maximizing the client experience and creating moving experiences.