404 Saint Johns Road Unit: B
SEE ALL PHOTOS
404 Saint Johns Road Unit: B
Sold

404 Saint Johns Road Unit: B

404 Saint Johns Road Unit: B, Woodstock, IL 60098

$134,000
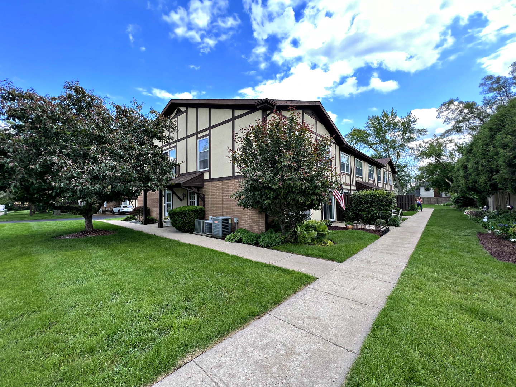
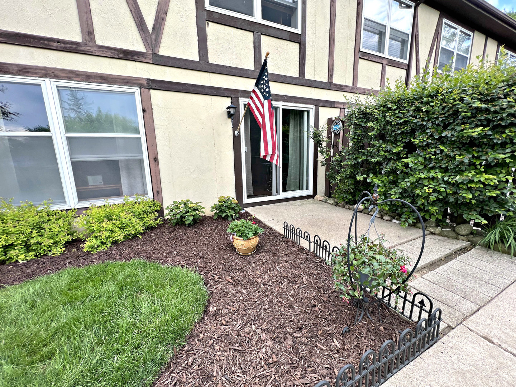
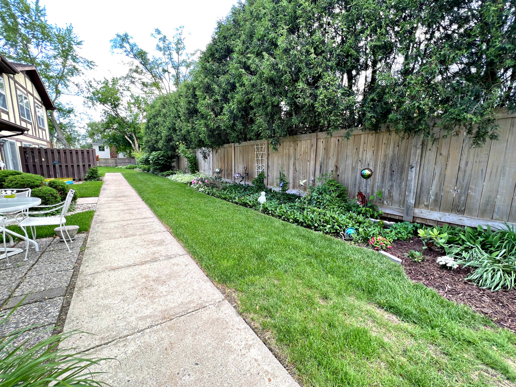
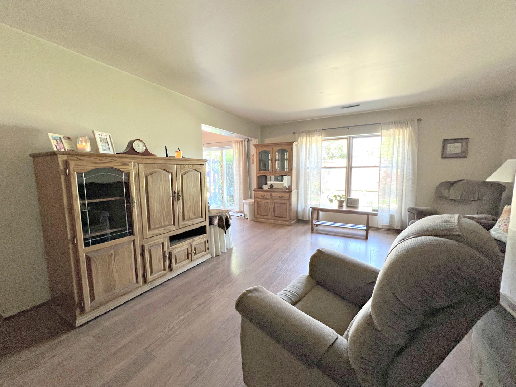
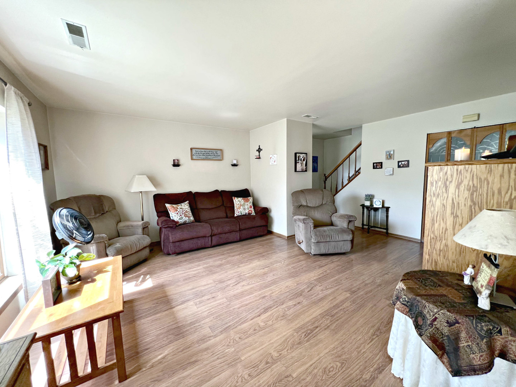
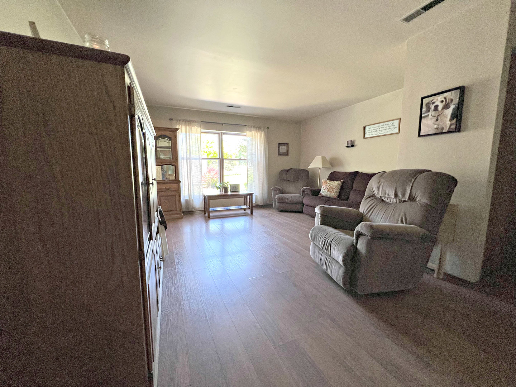
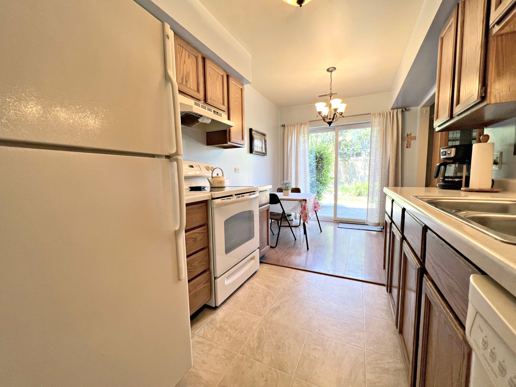
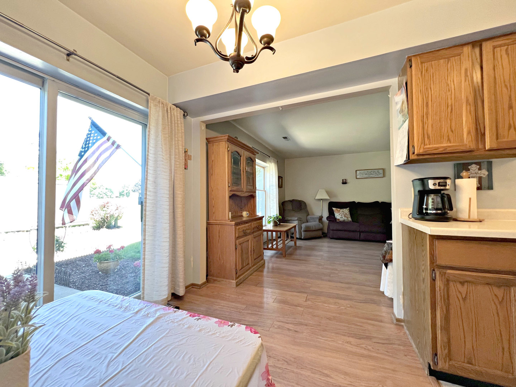
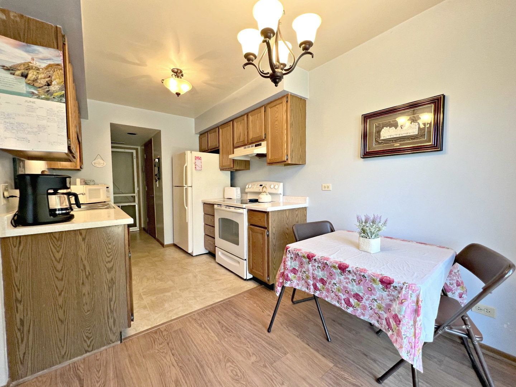
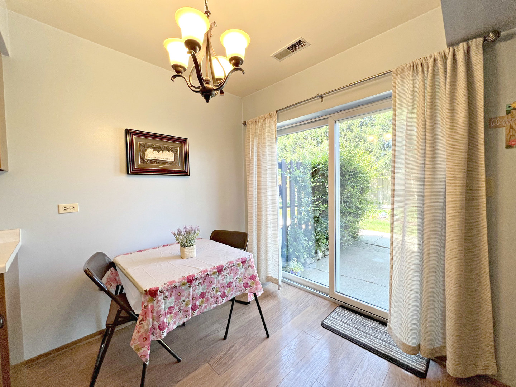
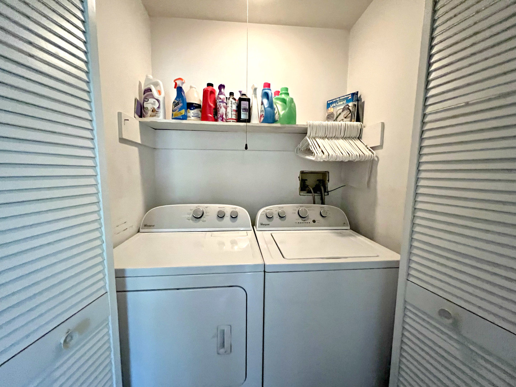
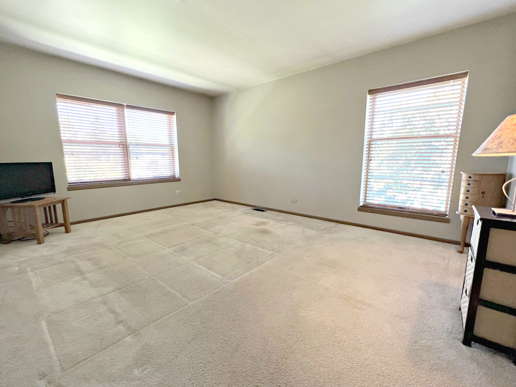
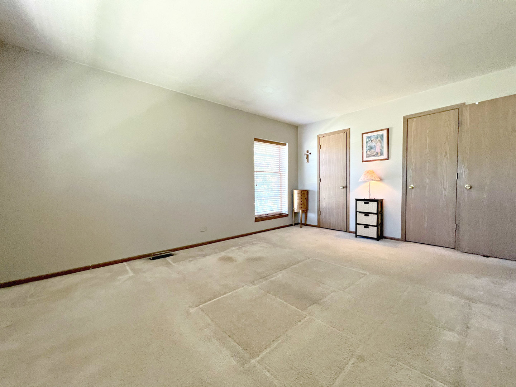
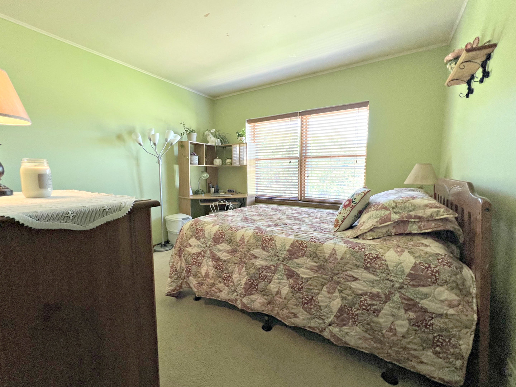
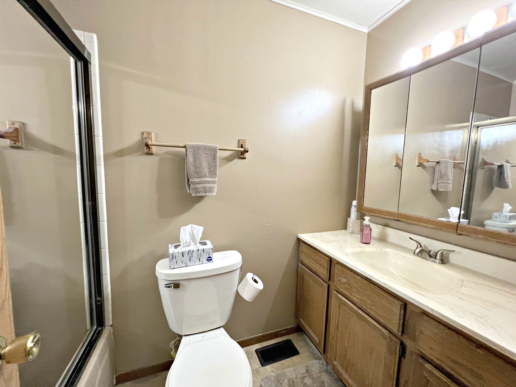
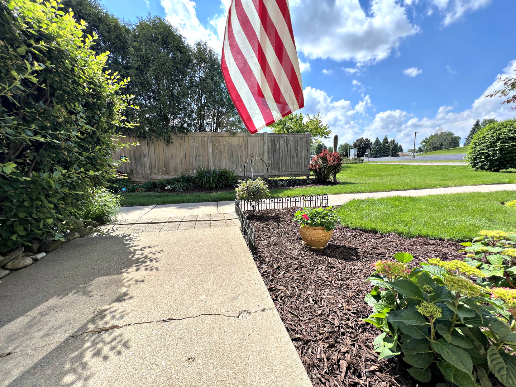
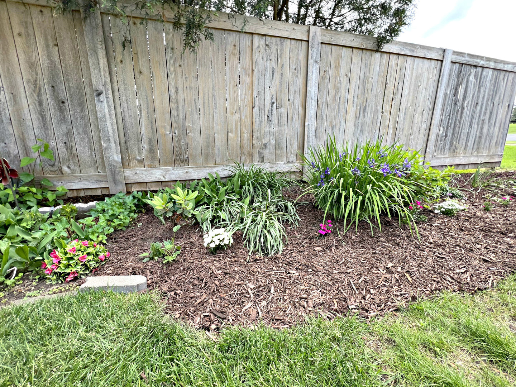
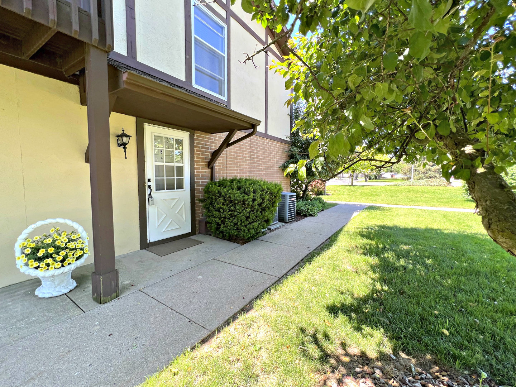
Well maintained END UNITs with PRIVATE PATIO in the coveted Creekside at St John's neighborhood. You'll love this SMALL community within a community - with NO through traffic & close proximity to all things FUN! A Sanctuary in itself with the great landscaping and the space to personalize your spot, too! MOVE-IN READY and so EASY to live here! Great entertaining space in this OPEN Living, Dining and Kitchen areas. Pantry Closet and room for Large furniture. The spacious master bedroom is fit for a King & Queen with his & her closets and room to spread out. 2nd-floor laundry makes ALL the difference in this space, too! Deep & attached one-car garage allows for extra storage space. UPDATES Include: 2021 Hot Water Heater, 2015 Central Air & HVAC & a new Steel, Insulated Garage Door. Hop, skip to Bate's park, METRA Train and all the fun of the Historic Woodstock Square.

2
beds

2
baths

1,100 Sq.Ft. LIVING AREA

Kim Keefe

Kim Keefe

Features & Amenities

Interior

  • total bedrooms2
  • Total bathrooms2
  • full bathroom1
  • half bathroom1
  • Laundry room In Unit
  • APPLIANCES Range, Dishwasher, Refrigerator, Washer, Dryer
  • other interior Features Wood Laminate Floors, Second Floor Laundry, Laundry Hook-Up in Unit, Storage, Open Floorplan

Area & Lot

  • Status Sold
  • Date Sold September 1, 2022
  • Living Area1,100 Sq.Ft.
  • MLS® ID11441909
  • TypeCondo
  • YEAR BUILT1987
  • Elementary SchoolMary Endres Elementary School
  • Middle SchoolNorthwood Middle School
  • High SchoolWoodstock North High School
  • School District200

Exterior

  • STORIES2
  • Garage Space1.0
  • water SourcePublic
  • roofAsphalt
  • lot featuresCommon Grounds, Landscaped, Mature Trees, Level
  • HEAT TYPEElectric, Forced Air
  • AIR CONDITIONINGCentral Air
  • sewerPublic Sewer
  • SubstructureConcrete Perimeter
  • HOA AmenitiesSchool Bus
  • other exterior FeaturesPatio, End Unit, Cable Access

Financial

  • Sales Price$134,000
  • Real Estate Tax $3,324/yr
  • HOA $170/mo

Work With Us

To help ensure the ultimate experience in the real estate arena each member is brought on board with the intention of maximizing the client experience and creating moving experiences.