4437 Richmond Road
4437 Richmond Road
4437 Richmond Road
4437 Richmond Road
4437 Richmond Road
4437 Richmond Road
4437 Richmond Road
4437 Richmond Road
4437 Richmond Road
4437 Richmond Road
4437 Richmond Road
4437 Richmond Road
4437 Richmond Road
4437 Richmond Road
4437 Richmond Road
4437 Richmond Road
4437 Richmond Road
4437 Richmond Road
4437 Richmond Road
4437 Richmond Road
4437 Richmond Road
4437 Richmond Road
4437 Richmond Road
4437 Richmond Road
4437 Richmond Road
4437 Richmond Road
SEE ALL PHOTOS
4437 Richmond Road
4437 Richmond Road
4437 Richmond Road
4437 Richmond Road
4437 Richmond Road
4437 Richmond Road
4437 Richmond Road
4437 Richmond Road
4437 Richmond Road
4437 Richmond Road
4437 Richmond Road
4437 Richmond Road
4437 Richmond Road
4437 Richmond Road
4437 Richmond Road
4437 Richmond Road
4437 Richmond Road
4437 Richmond Road
4437 Richmond Road
4437 Richmond Road
4437 Richmond Road
4437 Richmond Road
4437 Richmond Road
4437 Richmond Road
4437 Richmond Road
4437 Richmond Road
Listed by Kim Keefe with Compass 815-790-4852
Sold

4437 Richmond Road

4437 Richmond Road, Ringwood, IL 60072

$355,000
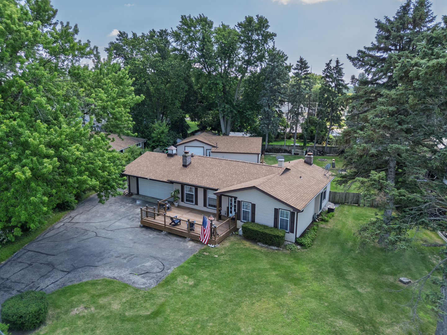
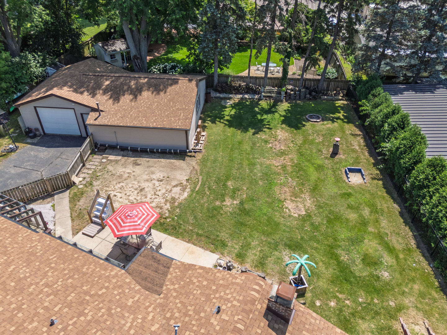
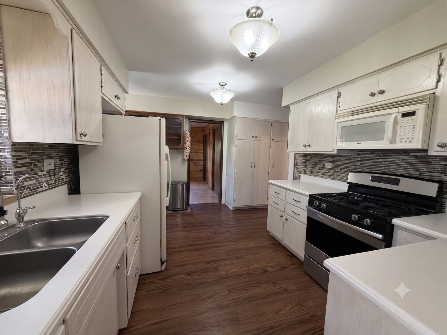
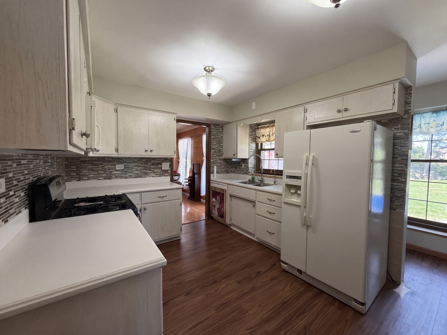
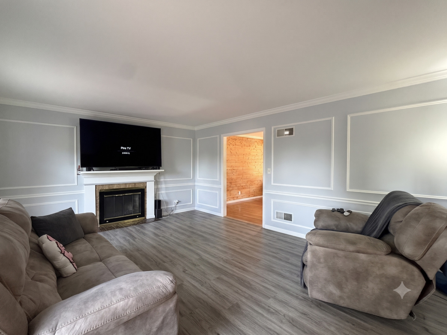
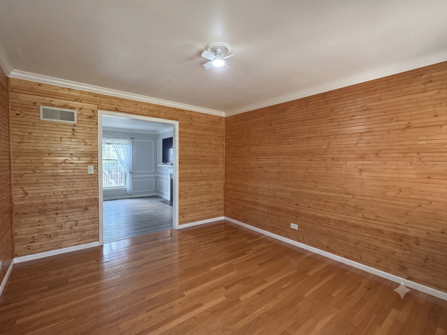
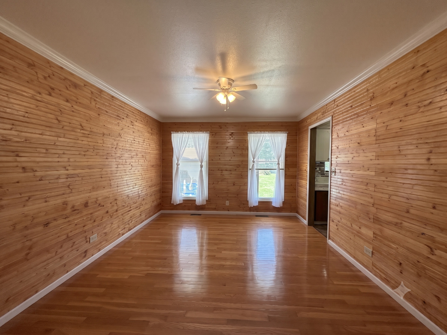
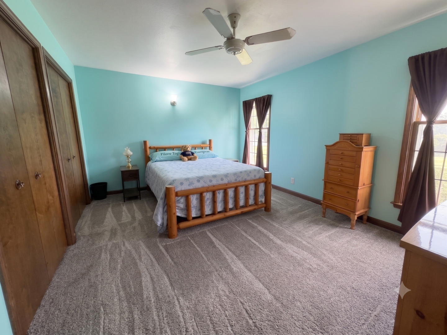
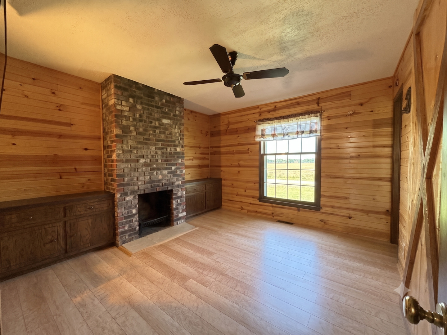
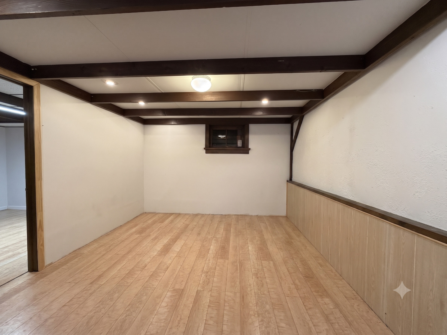
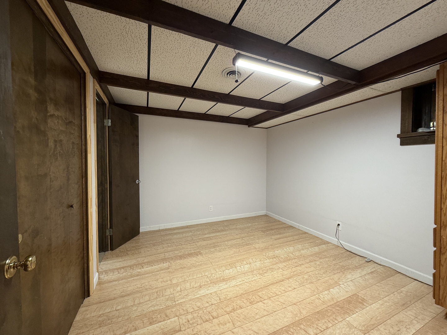
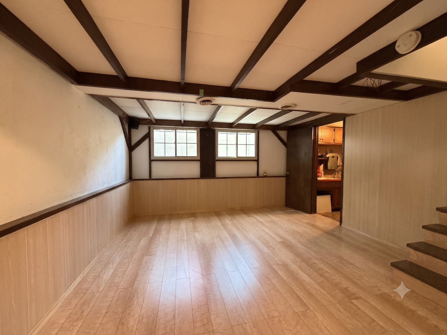
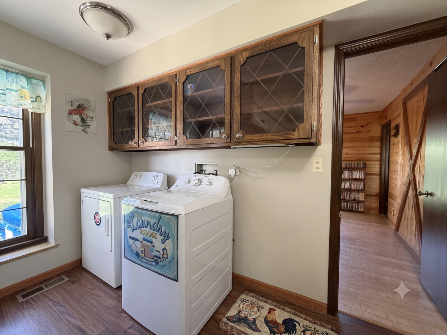
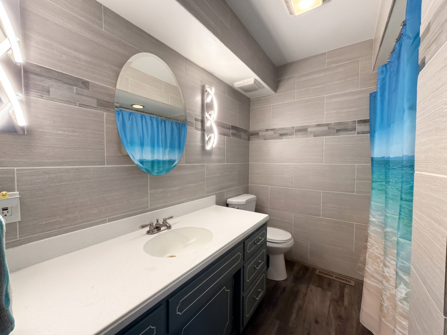
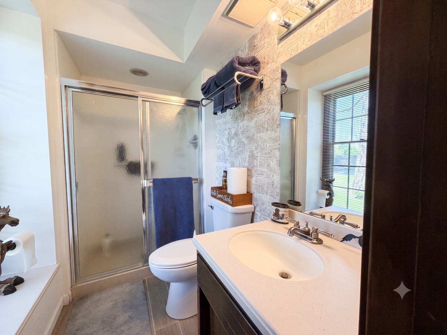
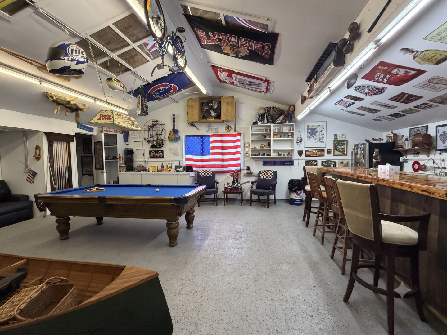
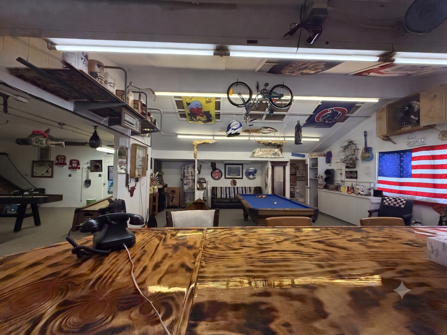
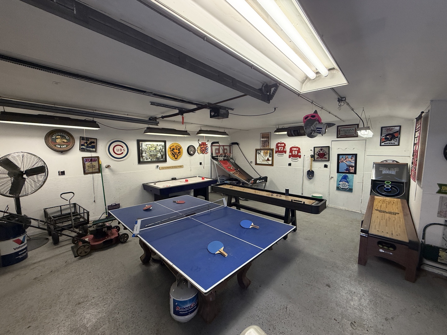
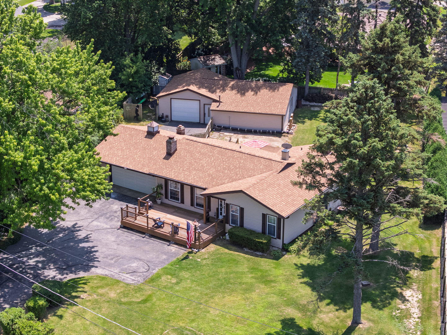
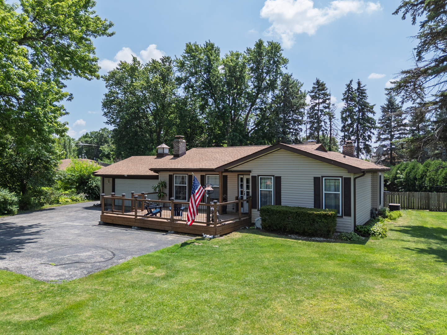
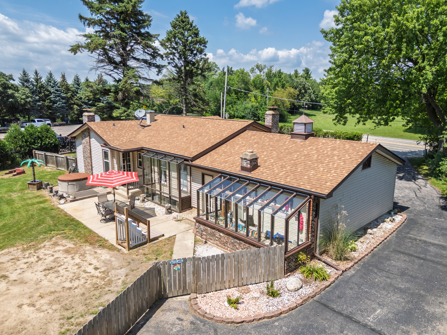
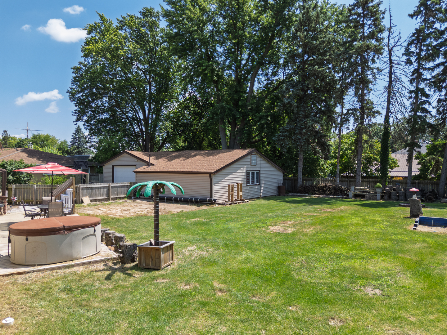
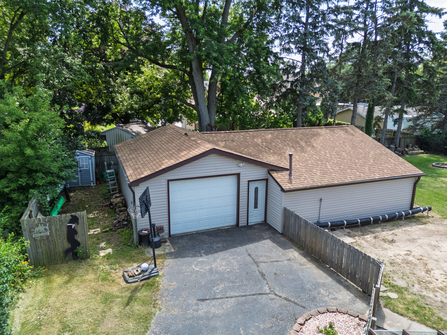
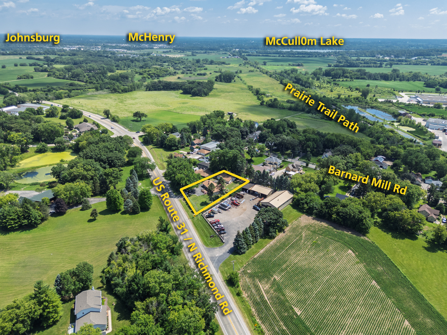
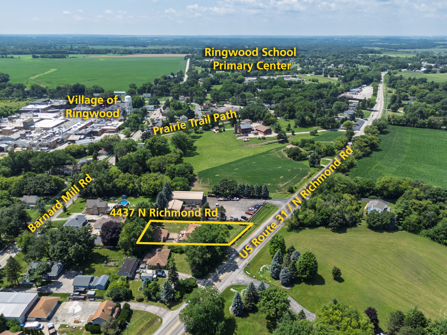
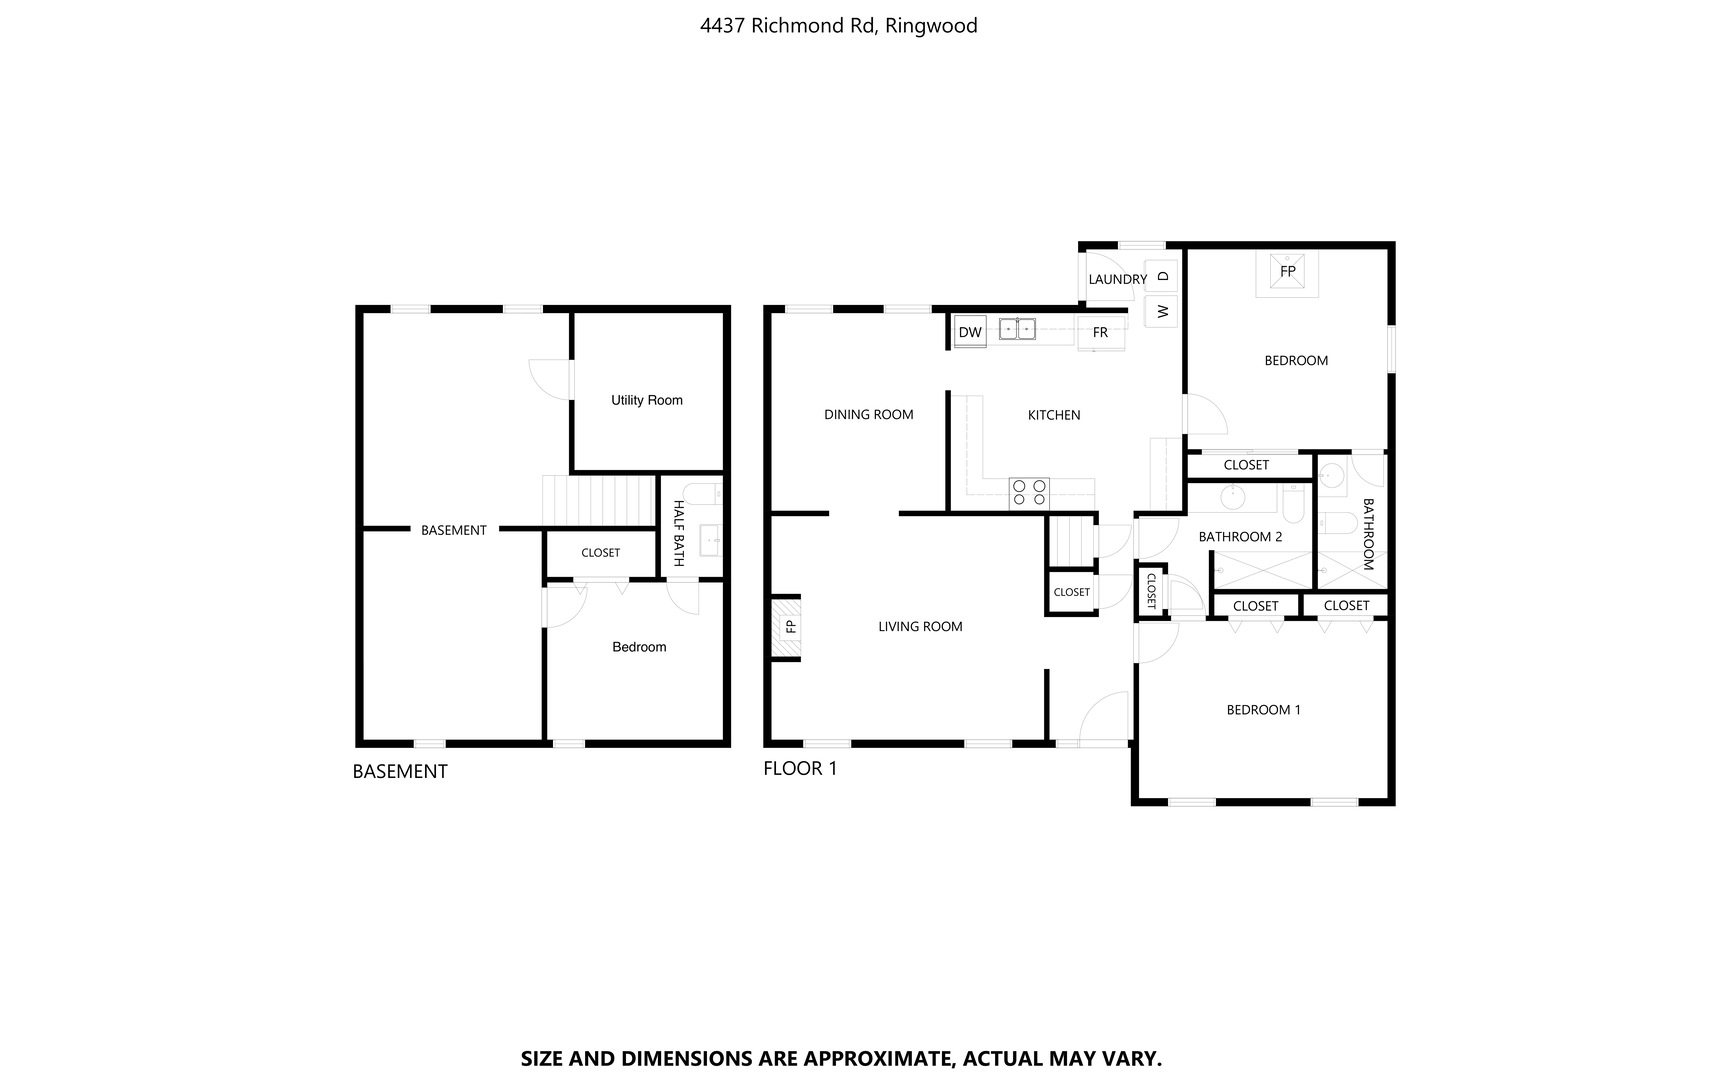
OUTBUILDING Dream! Tucked behind this SOLID RANCH HOME - you'll find a use or twelve in the 1,244 Sq Ft HEATED OUTBUILDING, complete with a HALF BATH! Think room for all your toys or your small business! Perfect for storing boats, cars, trailers, campers or perhaps your workshop or Hobby space OR use it for ENTERTAINING - there's even a Bar inside - FUN! The RANCH Home is built with the quality you simply don't find anymore. Inside, you'll find a LARGE LIVING ROOM centered around a cozy WOOD-BURNING FIREPLACE. The versatile second bedroom features its OWN FIREPLACE and PRIVATE BATHROOM, making it an ideal first-floor family room, guest suite, or primary bedroom. The home also offers HANDMADE SOLID WOOD KITCHEN CABINETS, a FINISHED BASEMENT with a third bedroom, spacious rec room, and private half bath, providing plenty of additional living and storage space. Outside, enjoy the LARGE FENCED YARD with plenty of room to relax, entertain, or play. This UNIQUE COUNTRY PROPERTY offers the perfect combination of quality construction, versatile living space and an incredible outbuilding that's hard to find. Just a hop, skip, and a jump to the Walk/Hike/Bike Trail extending into Wisconsin! Enjoy peace of mind with numerous RECENT UPDATES, including a NEW ROOF (2021), NEW SIDING (2021), NEW GUTTERS WITH GUTTER GUARDS, and a NEW DECK (2025).

3
beds

4
baths

2,258 Sq.Ft. LIVING AREA

0.42 Acres lot

Kim Keefe

Kim Keefe

Features & Amenities

Interior

  • total bedrooms3
  • Total bathrooms4
  • full bathrooms2
  • half bathrooms2
  • Laundry room Main Level, Gas Dryer Hookup, In Unit
  • Flooring Hardwood, Laminate
  • Fireplace Wood Burning, More than one
  • APPLIANCES Range, Microwave, Dishwasher, Washer, Dryer, Disposal
  • other interior Features 1st Floor Bedroom, 1st Floor Full Bath, Built-in Features, Granite Counters, Separate Dining Room, Pantry

Area & Lot

  • Status Sold
  • Date Sold August 10, 2026
  • Living Area2,258 Sq.Ft.
  • Lot Area0.42 Acres
  • MLS® ID12695983
  • TypeResidential
  • YEAR BUILT1976
  • NeighborhoodMCHENRY COUNTY
  • Architecture StylesRanch
  • Elementary SchoolRingwood School Primary Ctr
  • Middle SchoolJohnsburg Junior High School
  • High SchoolJohnsburg High School
  • School District12

Exterior

  • Garage Space6.0
  • water SourceShared Well
  • utilitiesCable Available
  • roofAsphalt
  • lot featuresIrregular Lot, Landscaped, Wooded, Mature Trees, Level
  • parkingAsphalt, Garage Door Opener, Heated Garage, Garage, Yes, Garage Owned, Attached
  • HEAT TYPENatural Gas
  • AIR CONDITIONINGCentral Air
  • sewerSeptic Tank
  • SubstructureConcrete Perimeter

Financial

  • Sales Price$355,000
  • Real Estate Tax $5,572/yr
View Virtual Tour

MCHENRY COUNTY

42° 19′ 12″ N, 88° 27′ 0″ W

Explore

Work With Us

To help ensure the ultimate experience in the real estate arena each member is brought on board with the intention of maximizing the client experience and creating moving experiences.