721 Dean Street Unit: 2
SEE ALL PHOTOS
721 Dean Street Unit: 2
Listed by Kim Keefe with Compass 815-790-4852
Leased

721 Dean Street Unit: 2

721 Dean Street Unit: 2, Woodstock, IL 60098

$1,850/month

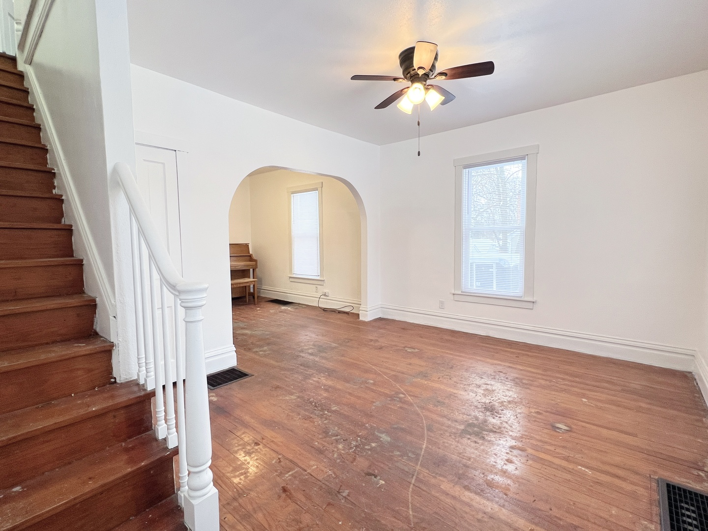
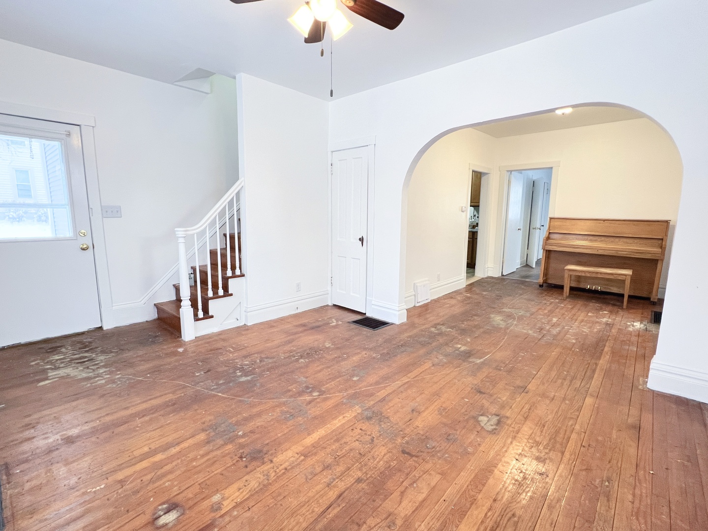


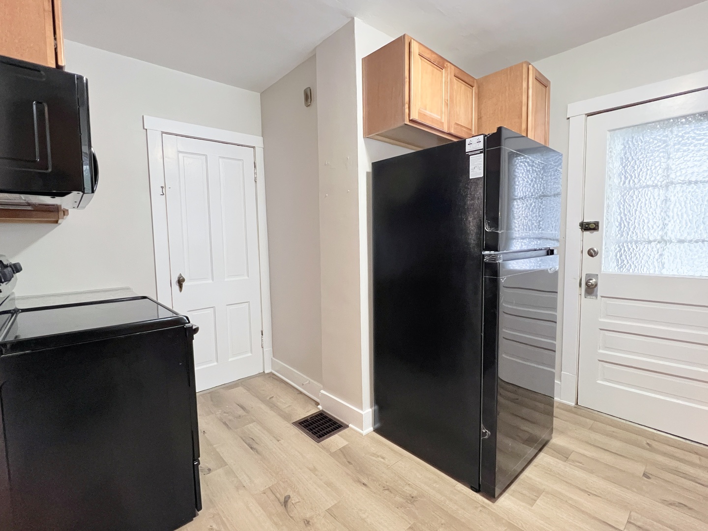
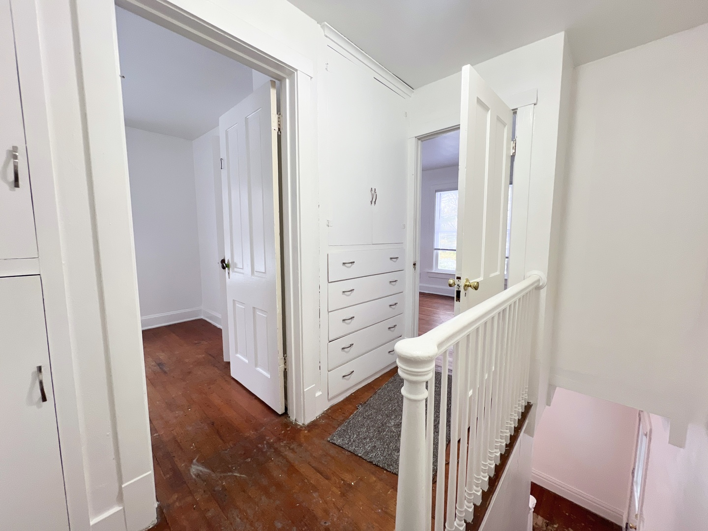

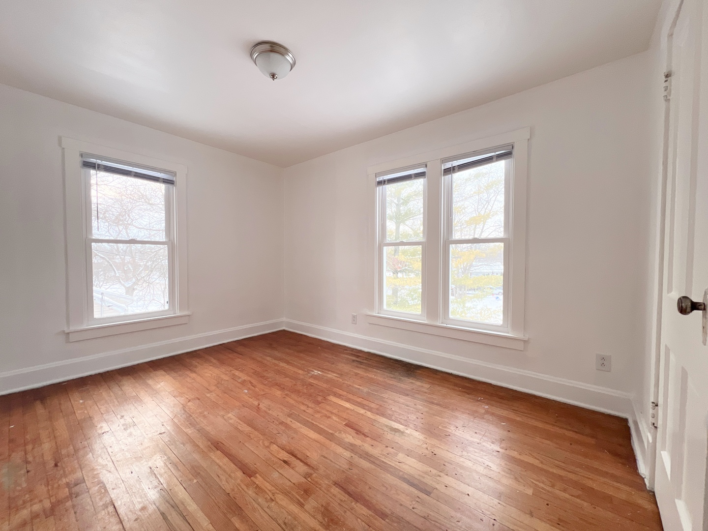
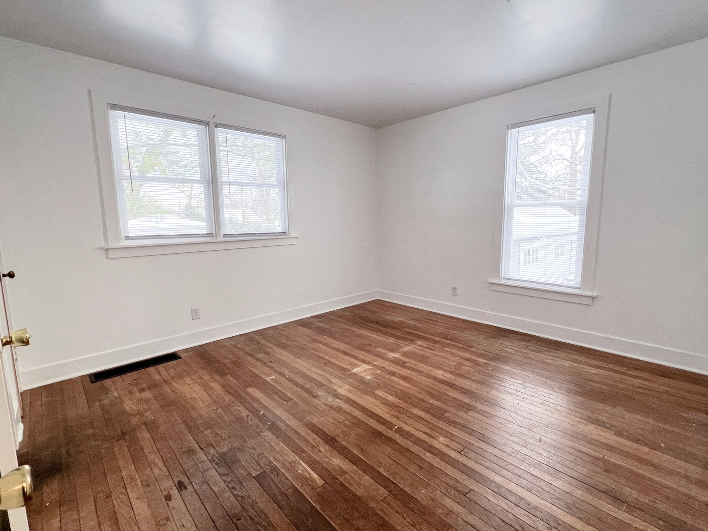
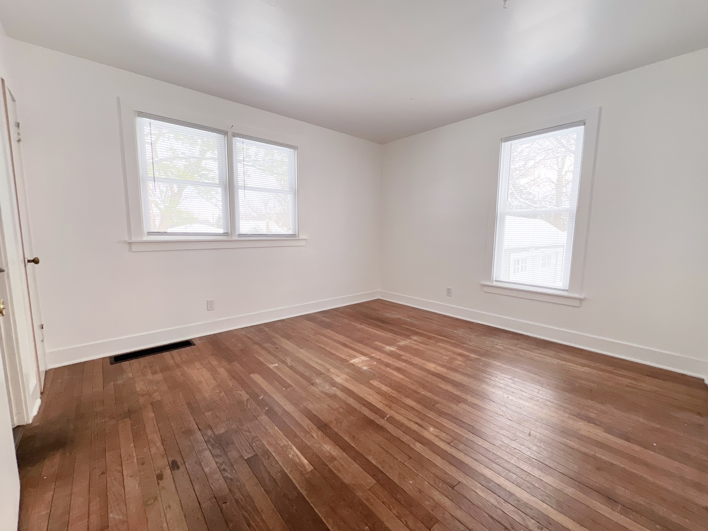

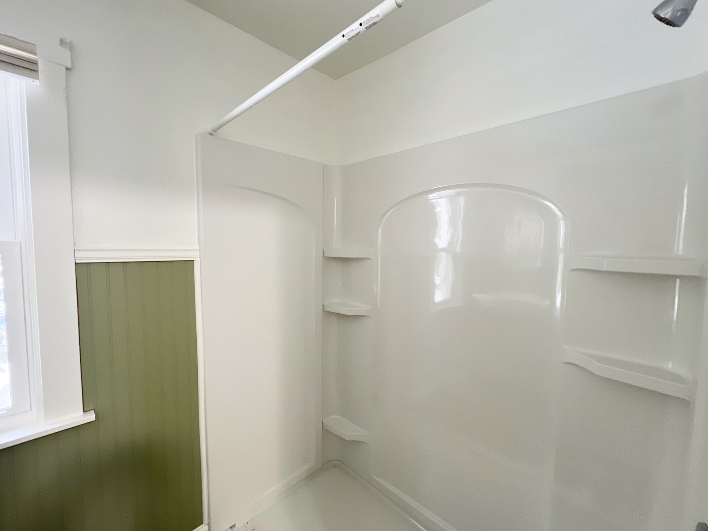

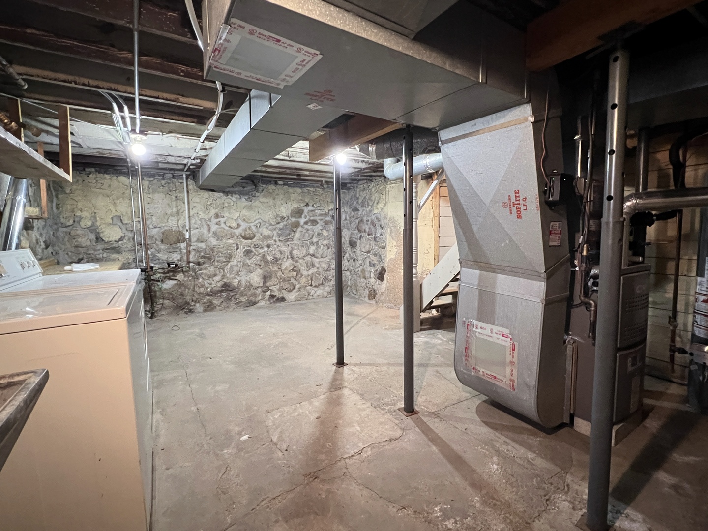
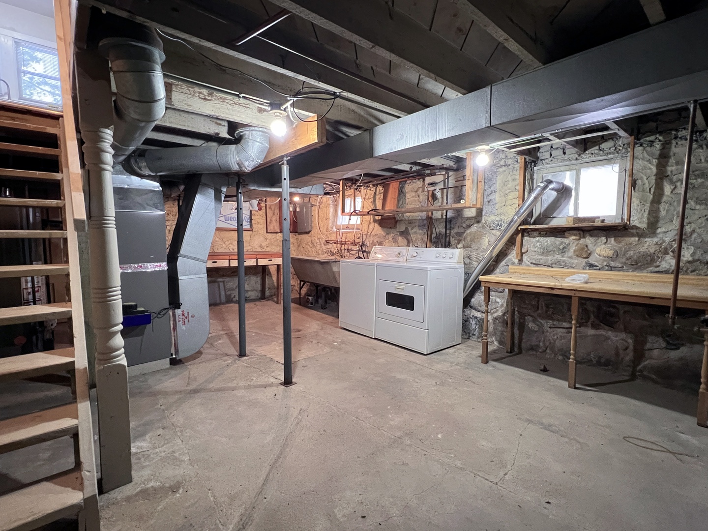
A beautifully updated and character-filled rental just a short jaunt from Historic Woodstock Square, local shops, restaurants, and schools. Step inside to a warm and inviting layout featuring beautiful HISTORICAL FINISHES paired with an UPDATED KITCHEN that offers modern style and functionality, perfect for cooking at home or hosting friends before a night out on the Square. You'll also love having basement access, ideal for extra storage or seasonal items and laundry facilities. With its great walkable location, charming interior, and thoughtful updates, this home delivers the best of both worlds: character and comfort, right in the heart of Woodstock.

3
beds

2
baths

1,339 Sq.Ft. LIVING AREA

Kim Keefe

Kim Keefe

Features & Amenities

Interior

  • total bedrooms3
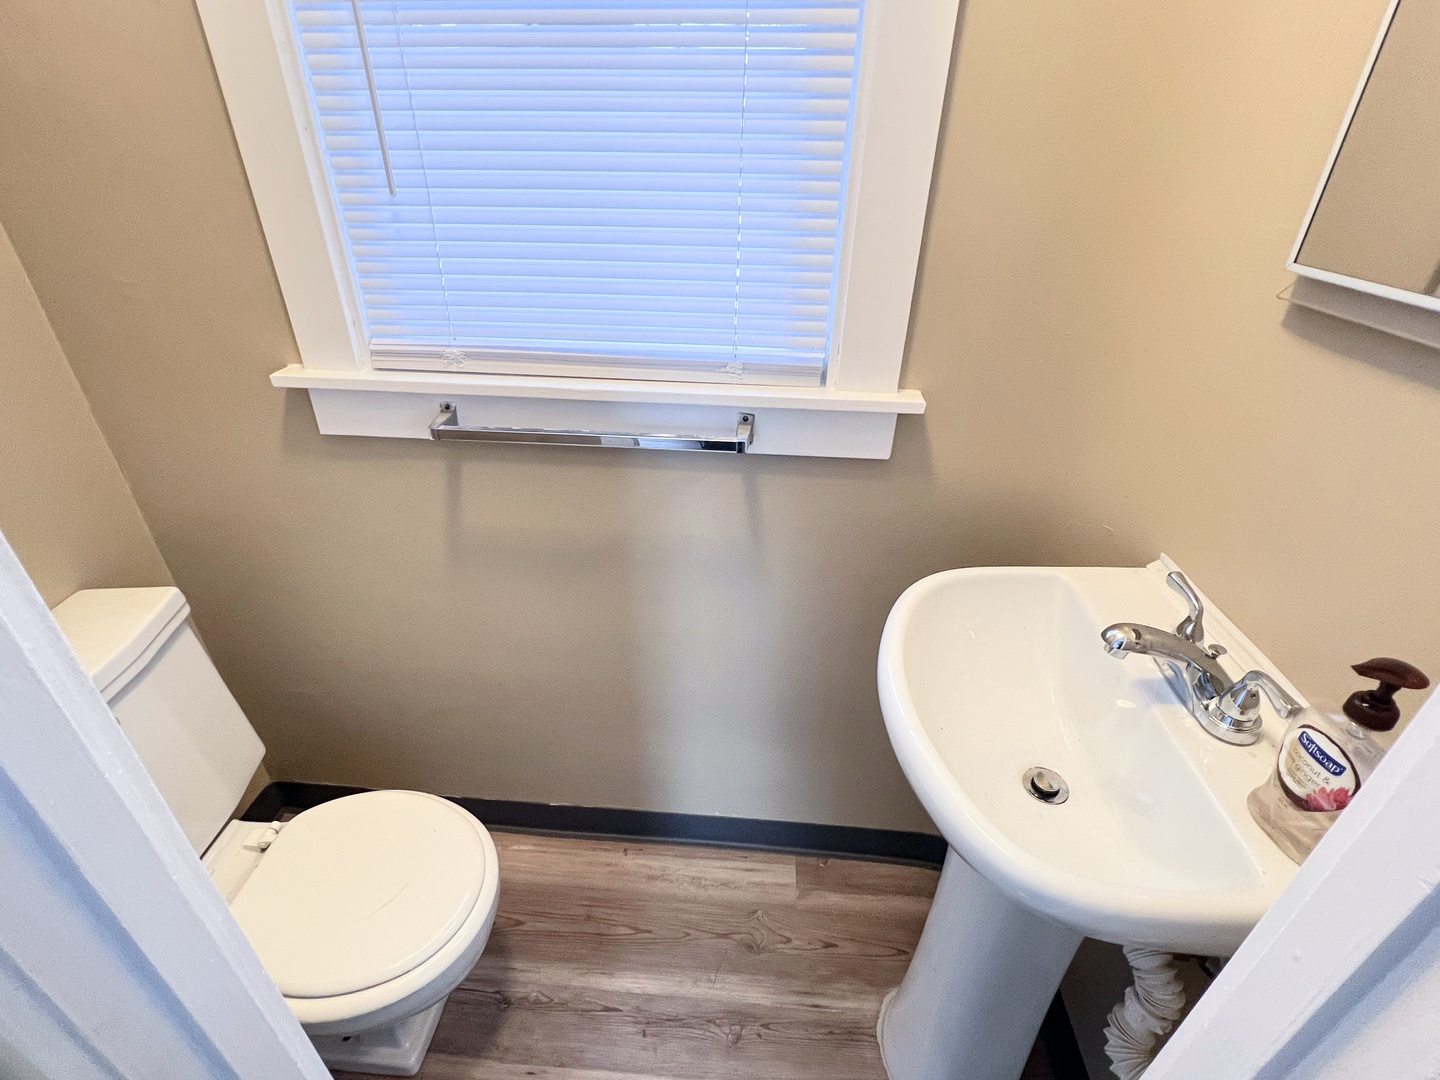
  • Total bathrooms2
  • full bathroom1
  • half bathroom1
  • Laundry room Washer Hookup, In Unit
  • Flooring Hardwood
  • APPLIANCES Range, Microwave, Refrigerator, Washer, Dryer
  • other interior Features 1st Floor Bedroom, Storage, Separate Dining Room, Replacement Windows

Area & Lot

  • Status Leased
  • Living Area1,339 Sq.Ft.
  • MLS® ID12529625
  • TypeMulti-Family
  • YEAR BUILT1900
  • NeighborhoodMCHENRY COUNTY
  • Elementary SchoolDean Street Elementary School
  • Middle SchoolCreekside Middle School
  • High SchoolWoodstock High School
  • School District200

Exterior

  • STORIES2
  • Garage Space1.0
  • water SourcePublic
  • utilitiesCable Available
  • roofAsphalt
  • lot featuresLevel
  • parkingYes, Detached, Garage
  • HEAT TYPENatural Gas, Forced Air
  • AIR CONDITIONINGCentral Air
  • sewerPublic Sewer
  • SubstructureStone
  • HOA AmenitiesStorage, Park, Public Bus, Private Laundry Hkup, School Bus

Financial

  • Lease Price$1,850/mo

MCHENRY COUNTY

42° 19′ 12″ N, 88° 27′ 0″ W

Explore

Work With Us

To help ensure the ultimate experience in the real estate arena each member is brought on board with the intention of maximizing the client experience and creating moving experiences.