790 Regina Court Unit: 790
SEE ALL PHOTOS
790 Regina Court Unit: 790
Listed by Kim Keefe with Compass 815-790-4852
Sold

790 Regina Court Unit: 790

790 Regina Court Unit: 790, Woodstock, IL 60098

$180,000
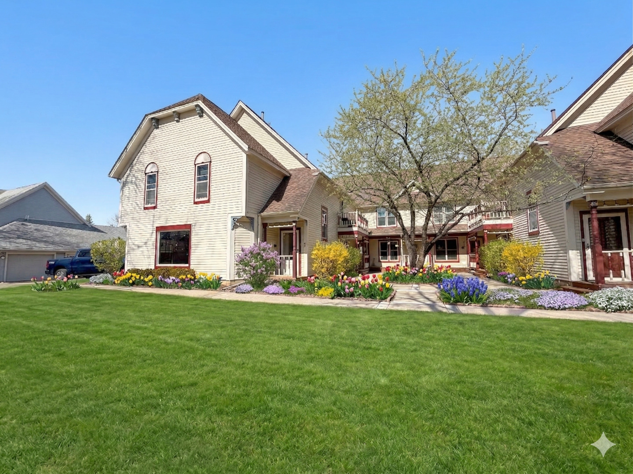
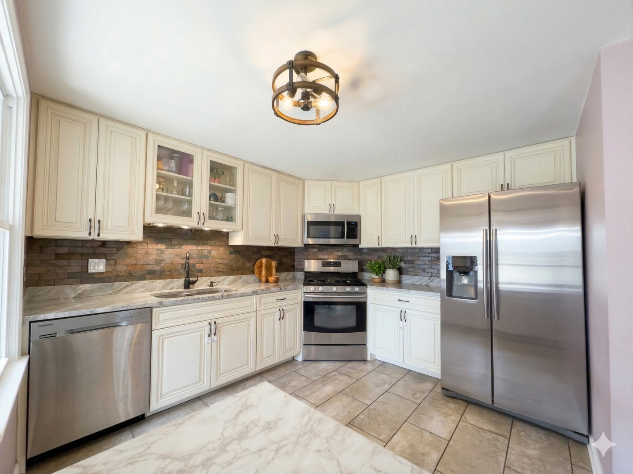
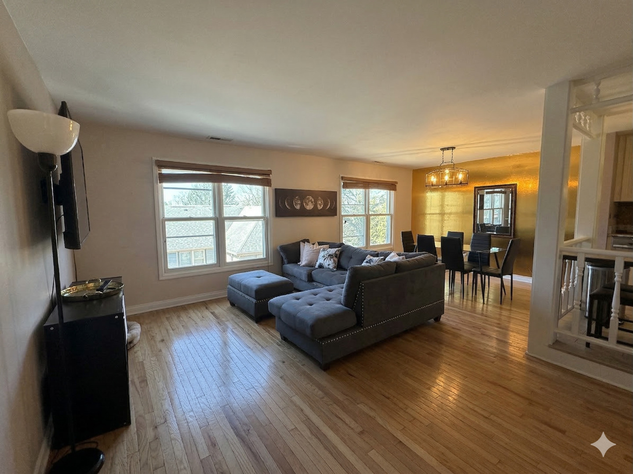
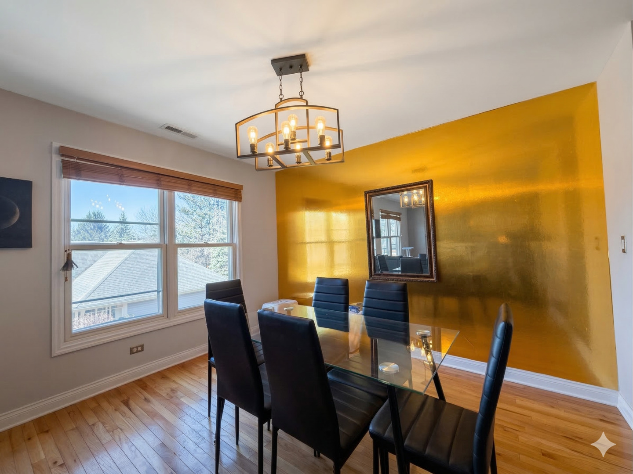
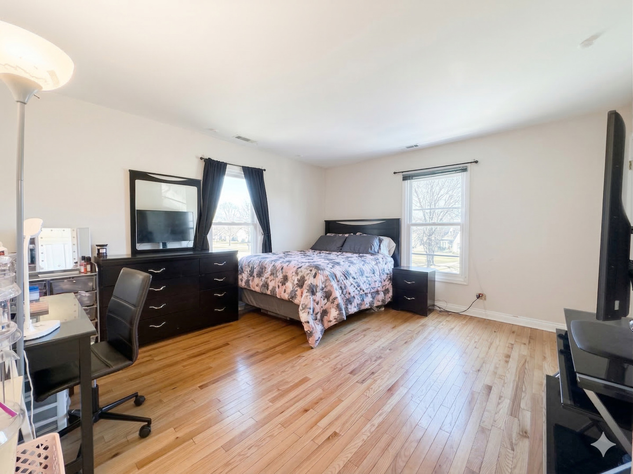
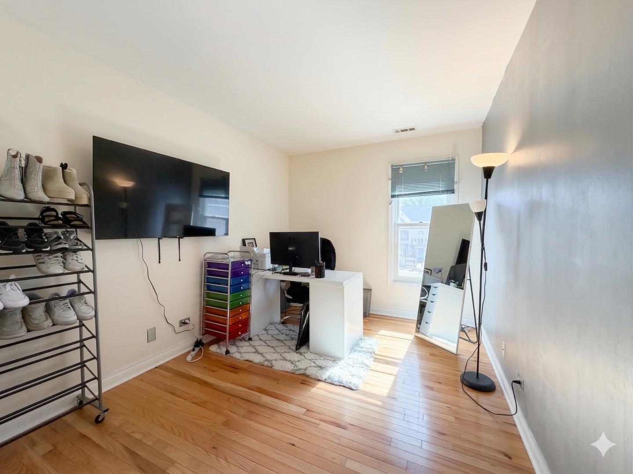
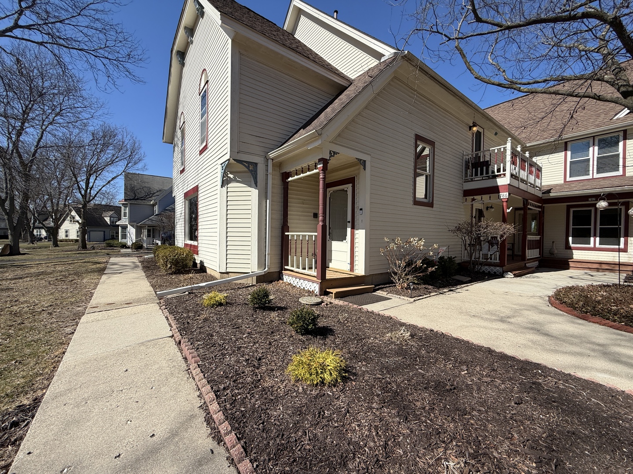
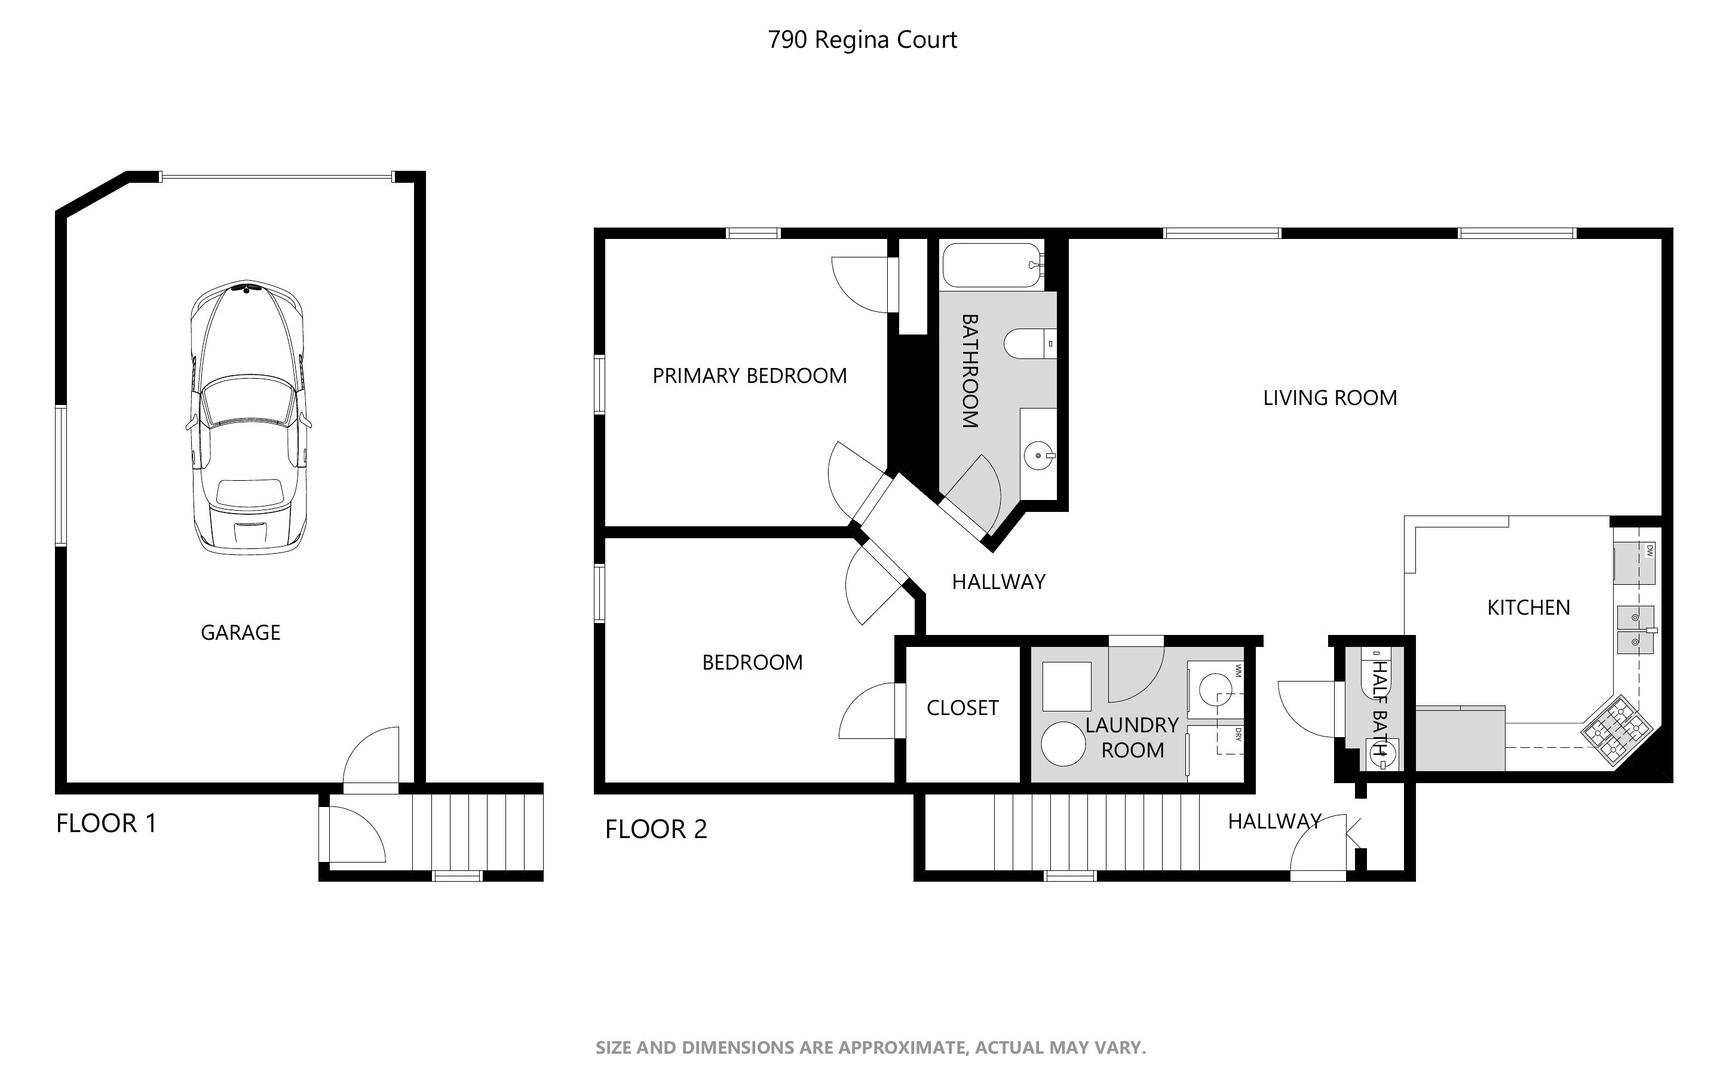
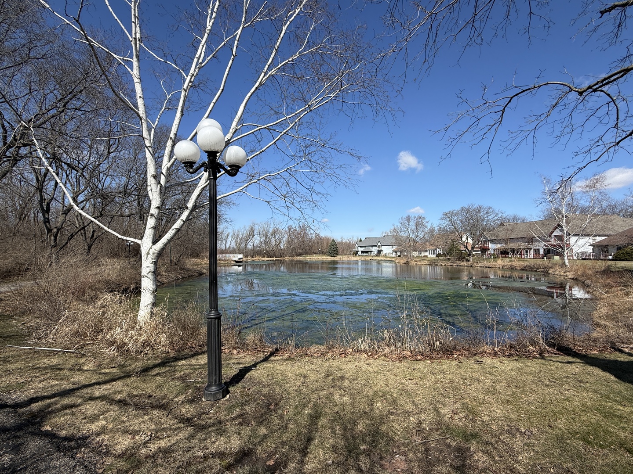
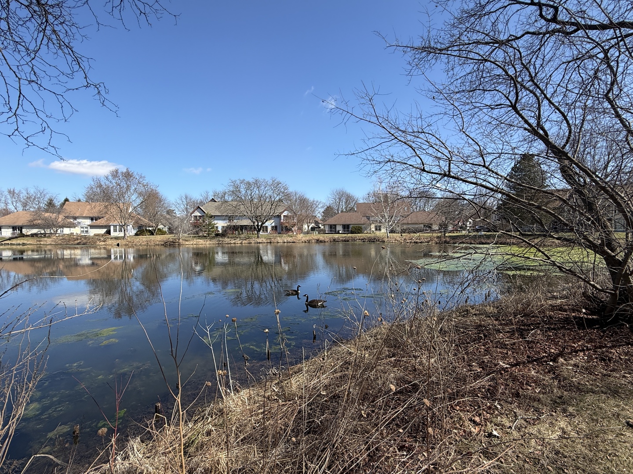
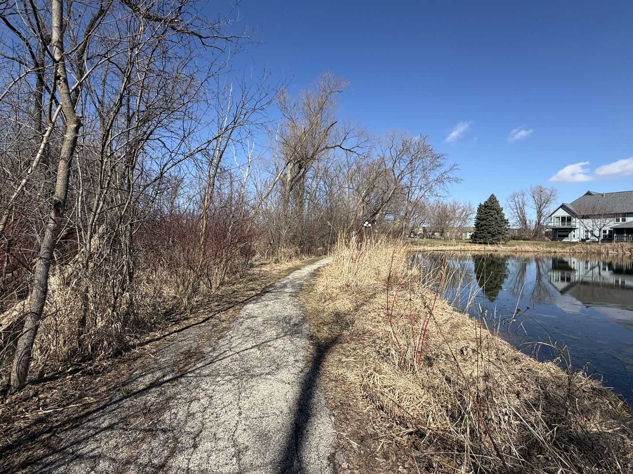

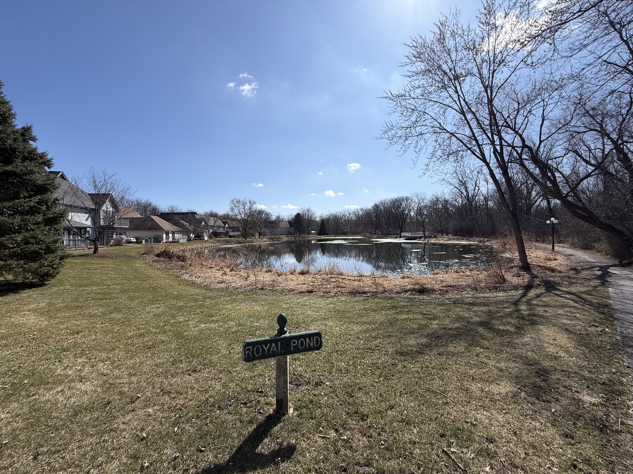
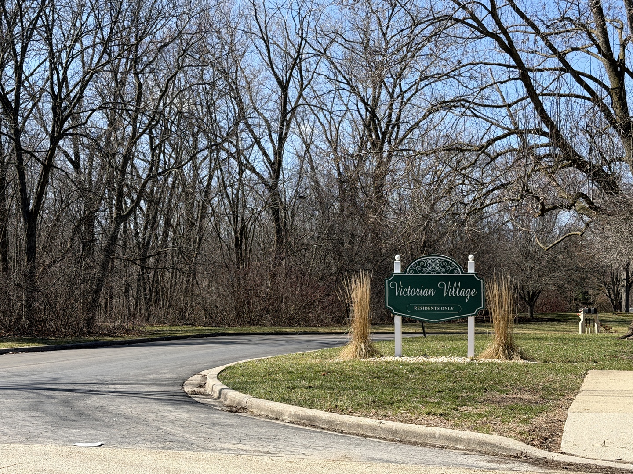
SERENITY at its best! Beautiful 2nd Floor RANCH-style unit in a peaceful, private setting. This bright home features gorgeous HARDWOOD floors throughout and an open floor plan that allows for flexible living space. The updated kitchen offers GRANITE countertops and custom cabinetry, perfect for everyday living and entertaining. Enjoy relaxing on your private balcony overlooking the charming courtyard, perfect for morning coffee or unwinding at the end of the day. Enjoy plenty of STORAGE, including an oversized walk-in closet, plus the convenience of an attached garage. This desirable community offers abundant green space, walking trails, ponds, and wooded views, creating a perfect balance of tranquility and neighborhood charm. Ideally located just off the beaten path, yet only a hop, skip, and jump to the Square, METRA train, and the Farmers Market.

2
beds

2
baths

954 Sq.Ft. LIVING AREA

Kim Keefe

Kim Keefe

Features & Amenities

Interior

  • total bedrooms2
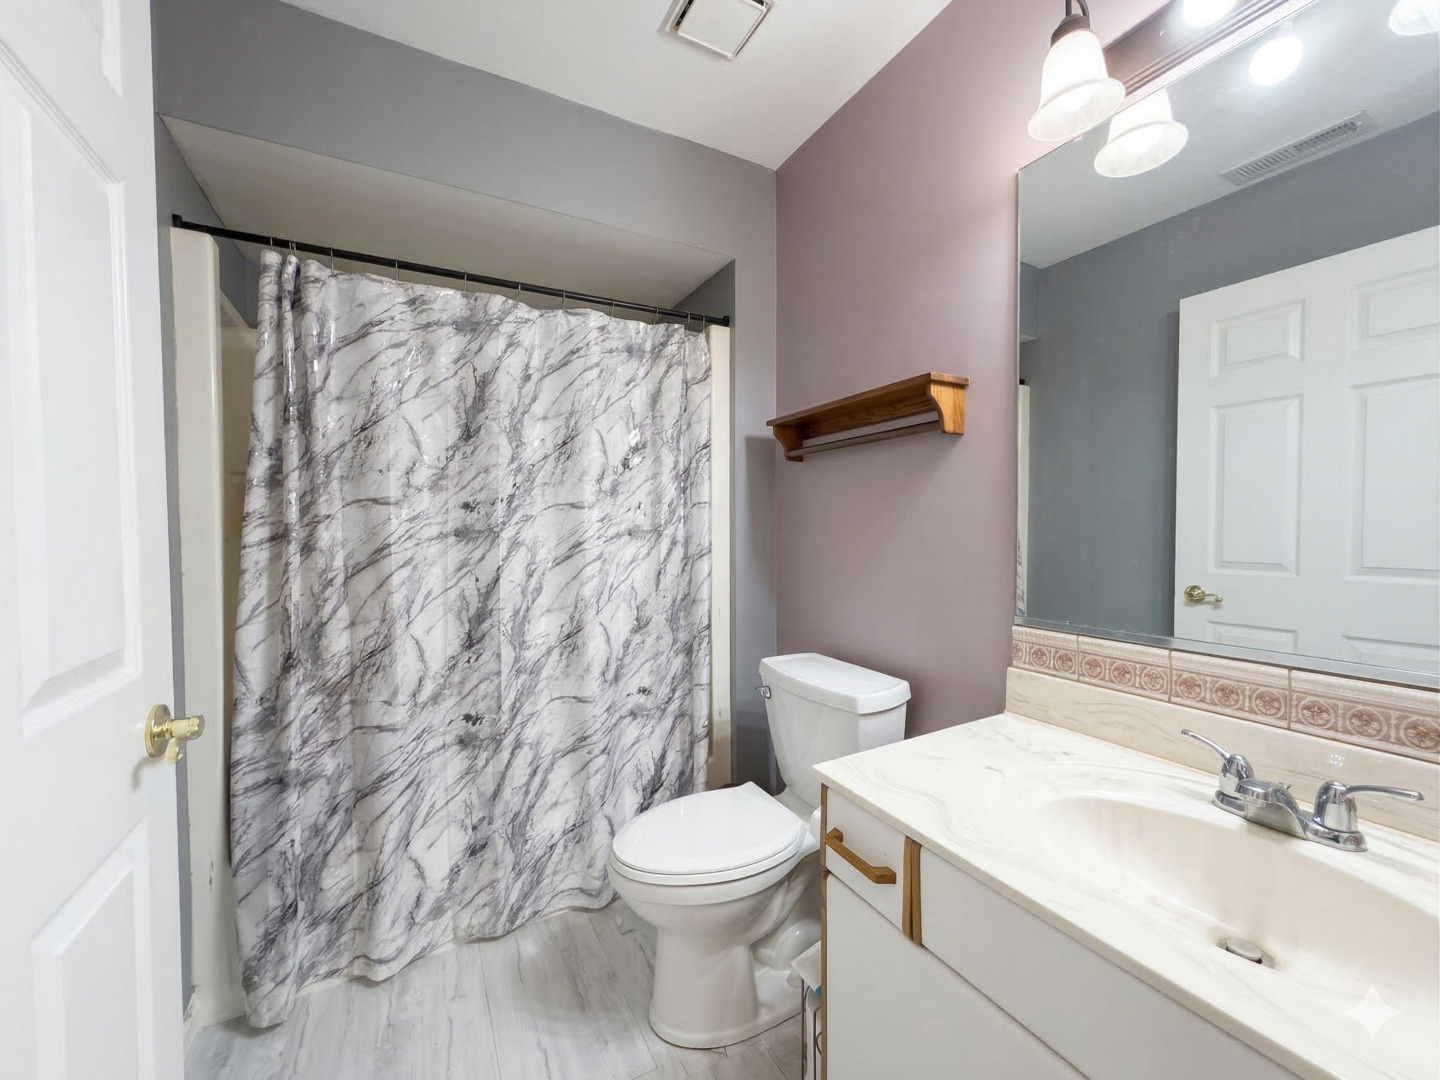
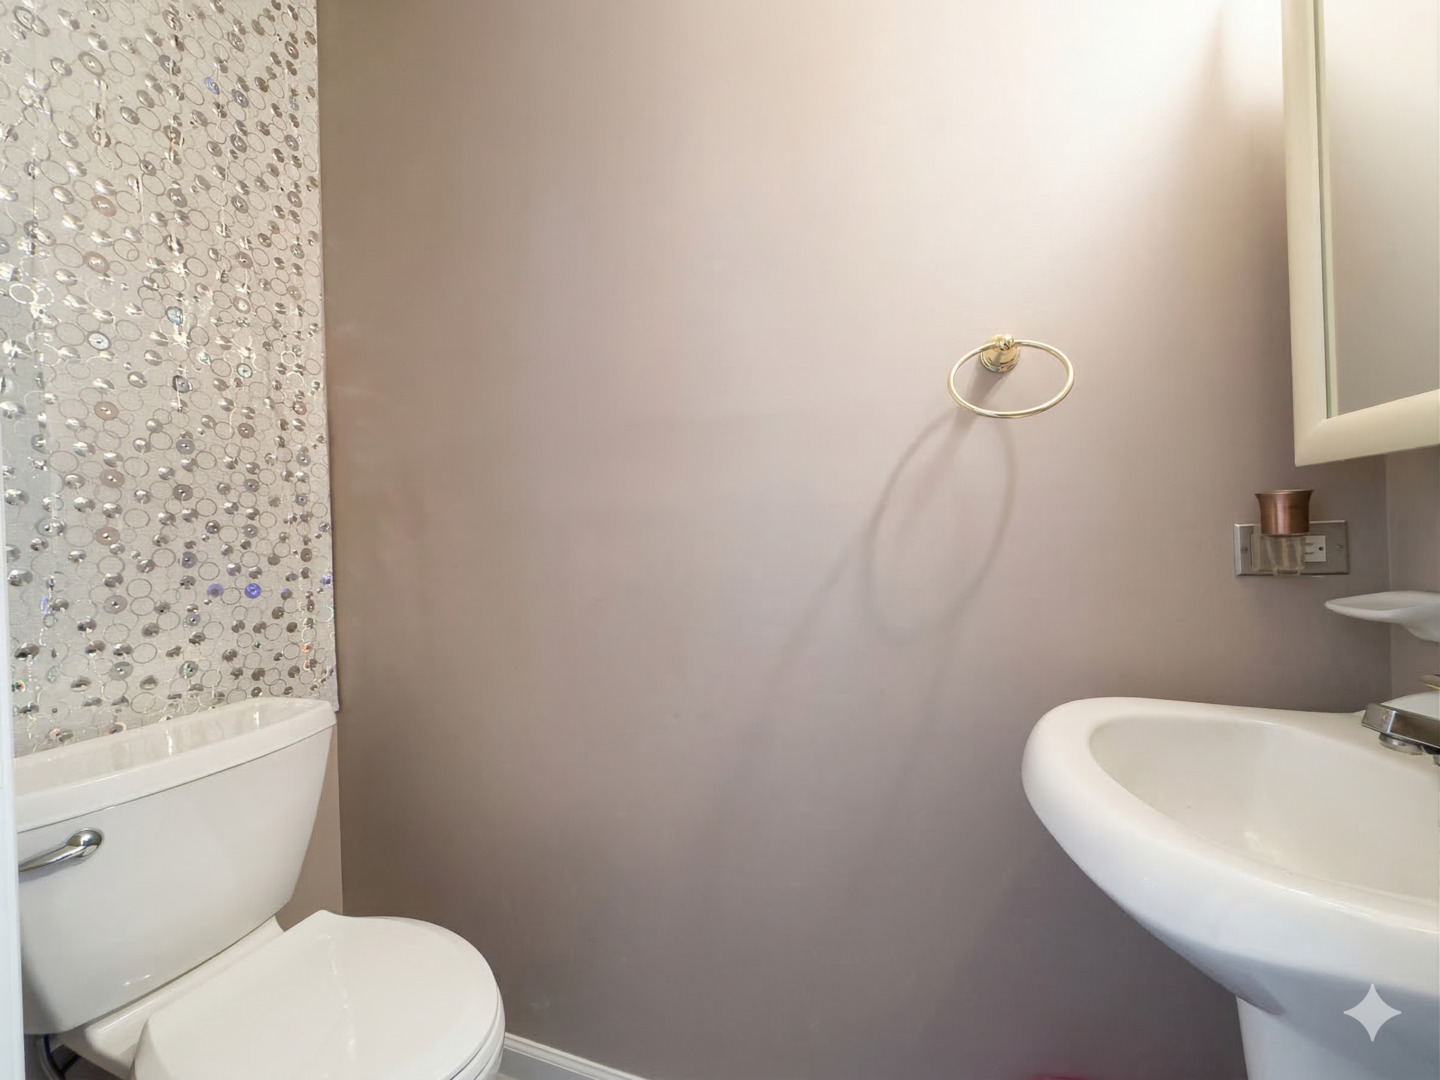
  • Total bathrooms2
  • full bathroom1
  • half bathroom1
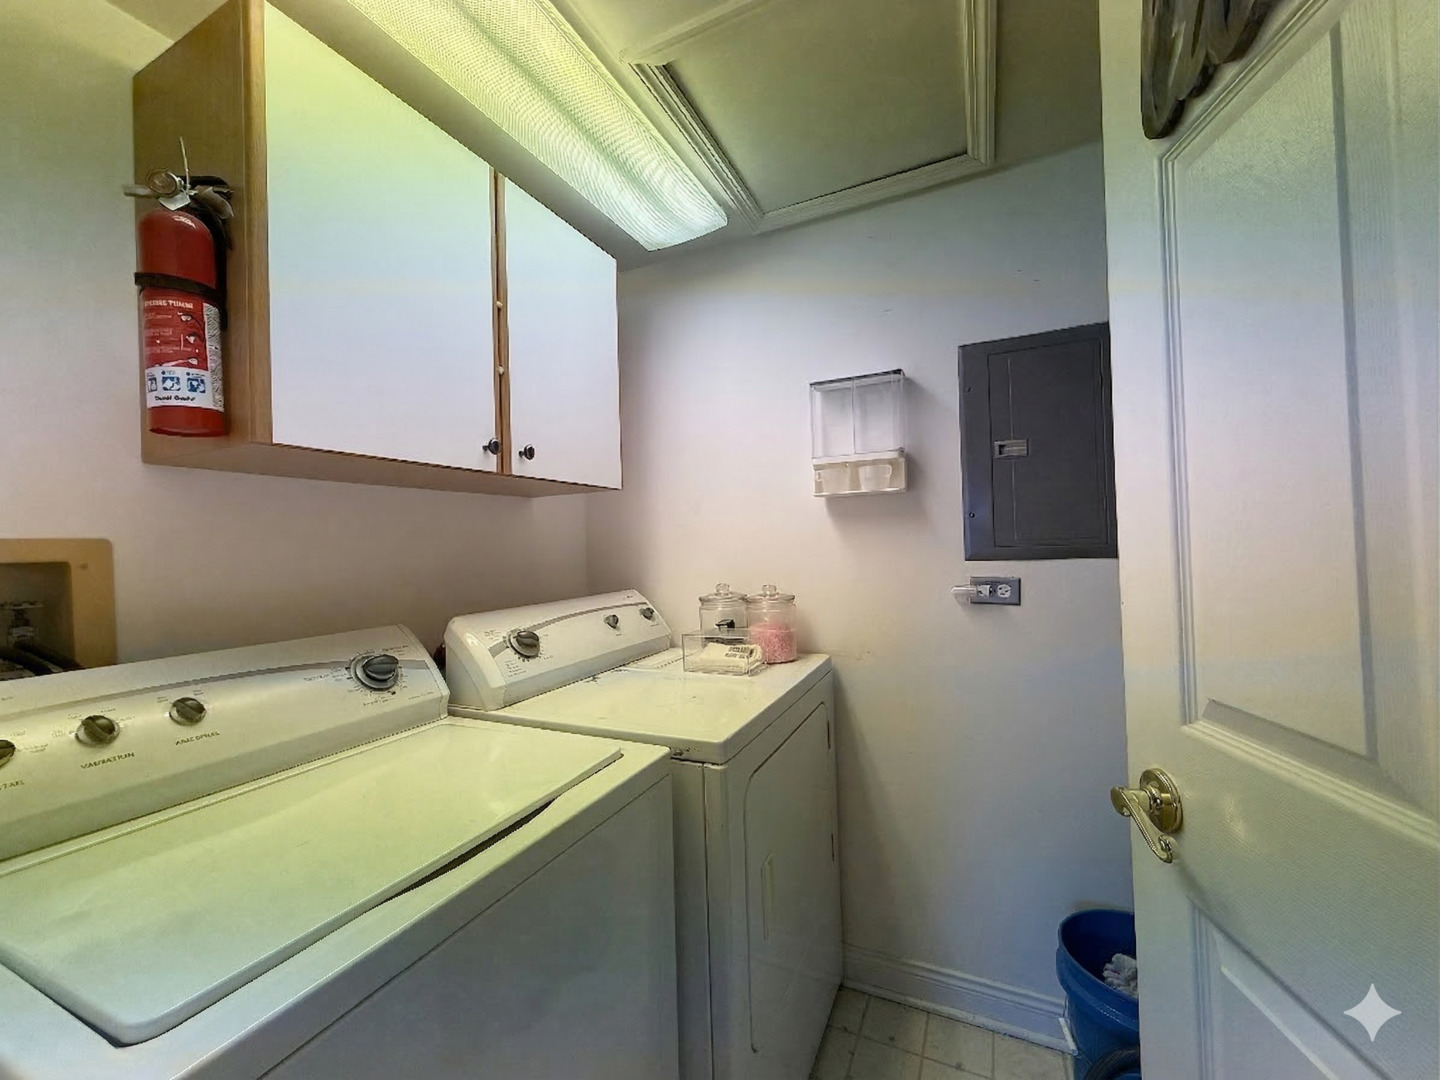
  • Laundry room Upper Level, Washer Hookup, Gas Dryer Hookup, In Unit
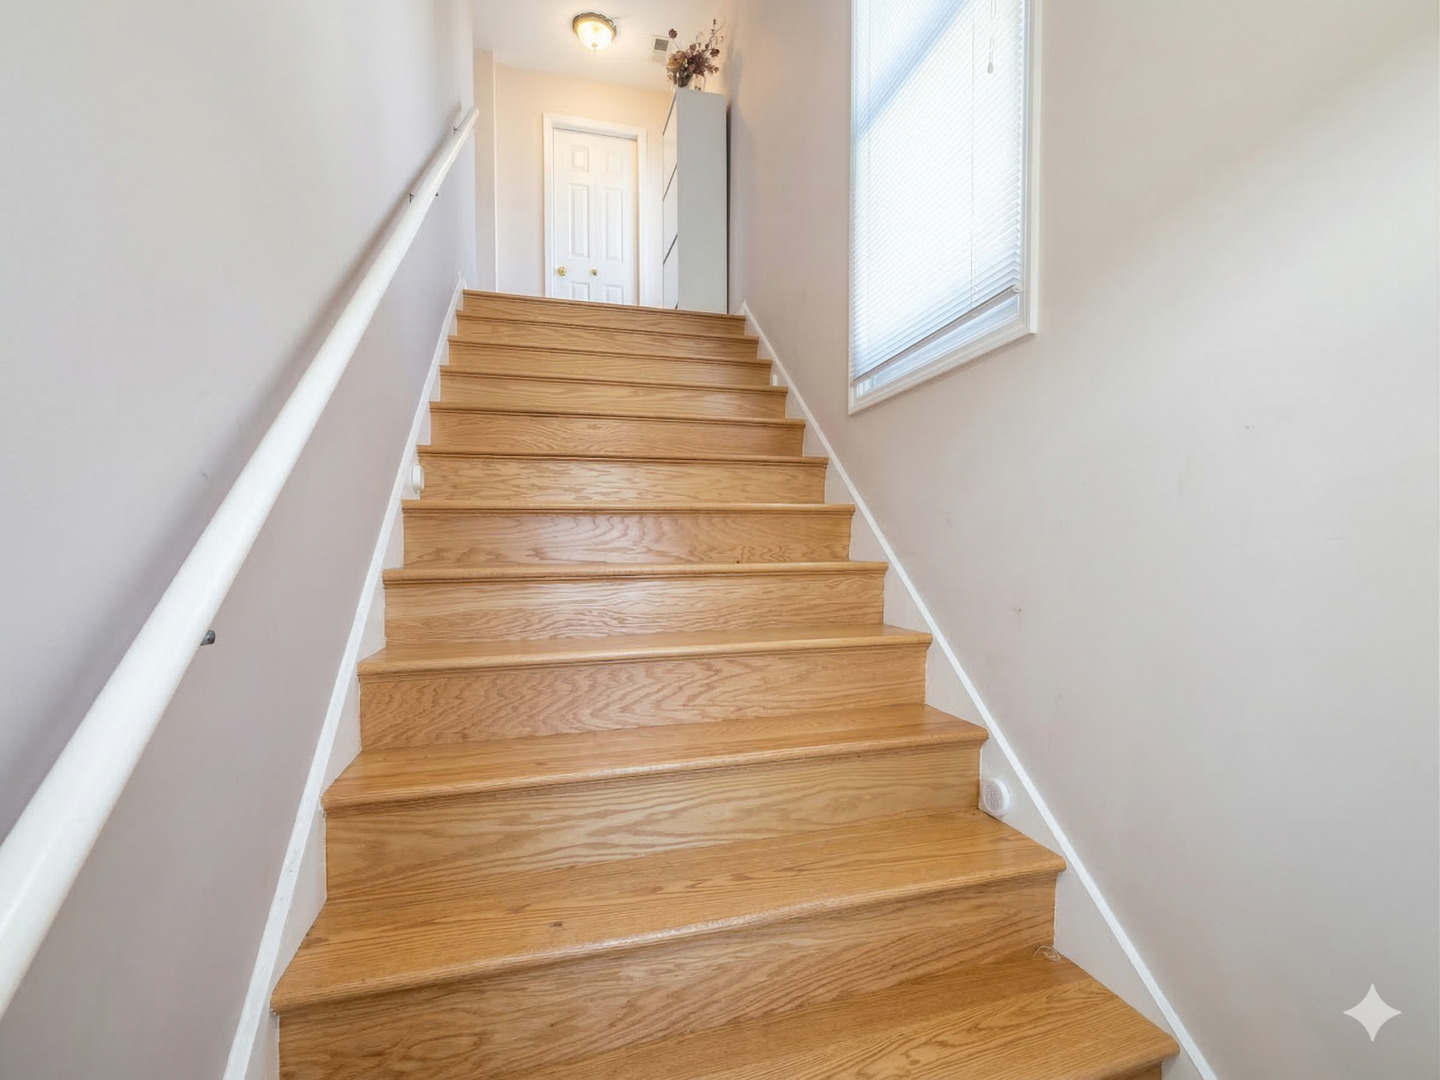
  • Flooring Hardwood
  • APPLIANCES Range, Microwave, Dishwasher, High End Refrigerator, Washer, Dryer, Disposal, Stainless Steel Appliance(s), Gas Cooktop, Gas Oven
  • other interior Features Walk-In Closet(s), Open Floorplan, Granite Counters

Area & Lot

  • Status Sold
  • Date Sold June 1, 2026
  • Living Area954 Sq.Ft.
  • MLS® ID12589512
  • TypeCondo
  • YEAR BUILT1990
  • NeighborhoodWOODSTOCK
  • Water FrontagePond
  • Elementary SchoolVerda Dierzen Early Learning Ctr
  • Middle SchoolNorthwood Middle School
  • High SchoolWoodstock North High School
  • School District200

Exterior

  • STORIES2
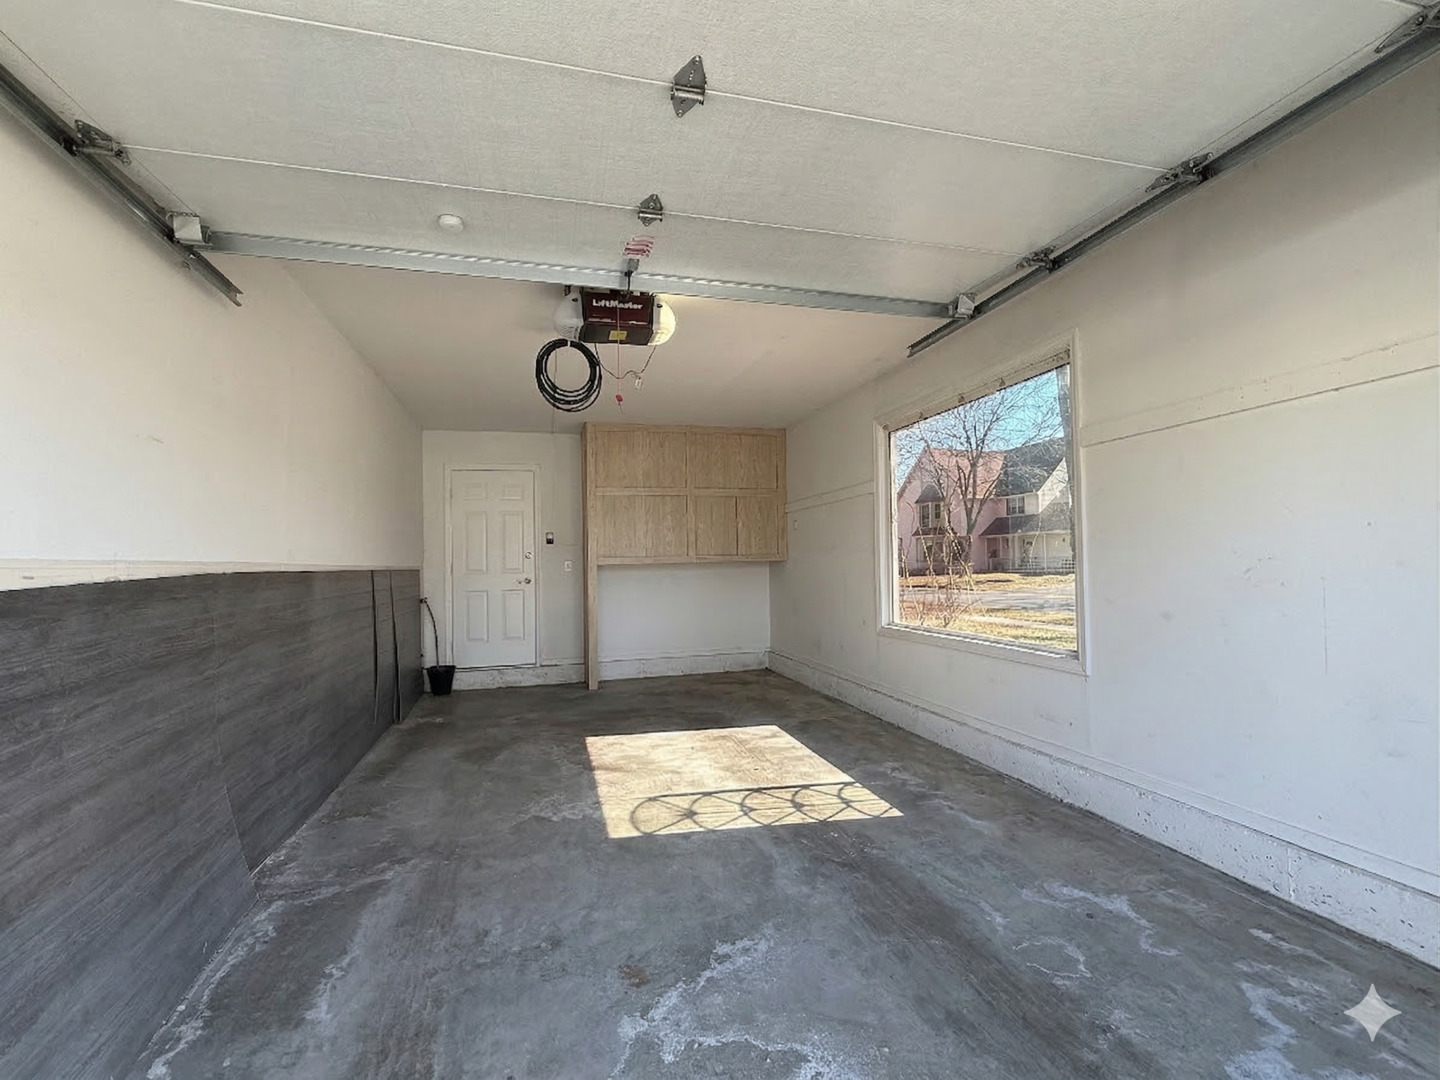
  • Garage Space1.0
  • water SourcePublic
  • utilitiesCable Available
  • roofAsphalt
  • lot featuresCommon Grounds, Landscaped, Mature Trees, Level
  • parkingAsphalt, Garage Door Opener, Yes, Garage Owned, Attached, Driveway, Additional Parking, Owned, Garage
  • HEAT TYPENatural Gas, Forced Air
  • AIR CONDITIONINGCentral Air
  • sewerPublic Sewer
  • SubstructureConcrete Perimeter
  • HOA AmenitiesBike Room/Bike Trails, Picnic Area, School Bus
  • other exterior FeaturesBalcony

Financial

  • Sales Price$180,000
  • Real Estate Tax $3,988/yr
  • HOA $350/mo

WOODSTOCK

42° 18′ 53″ N, 88° 26′ 51″ W

Explore

Work With Us

To help ensure the ultimate experience in the real estate arena each member is brought on board with the intention of maximizing the client experience and creating moving experiences.