852 E Anderson Drive
SEE ALL PHOTOS
852 E Anderson Drive
Bought with Darren Allen with Real Broker LLC and Listed by Kim Keefe with Compass 815-790-4852
Sold

852 E Anderson Drive

852 E Anderson Drive, Palatine, IL 60074

$412,000
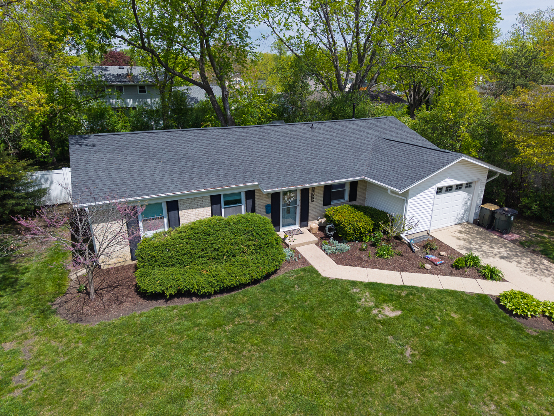
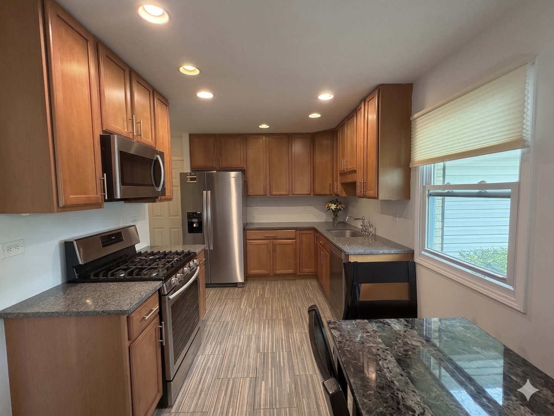
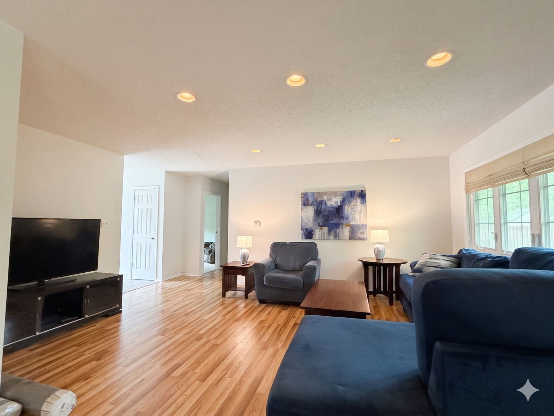
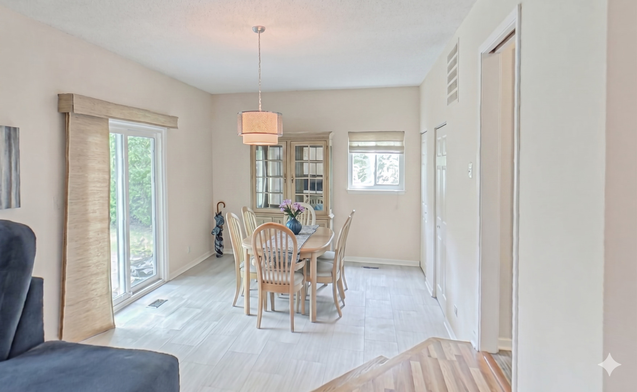
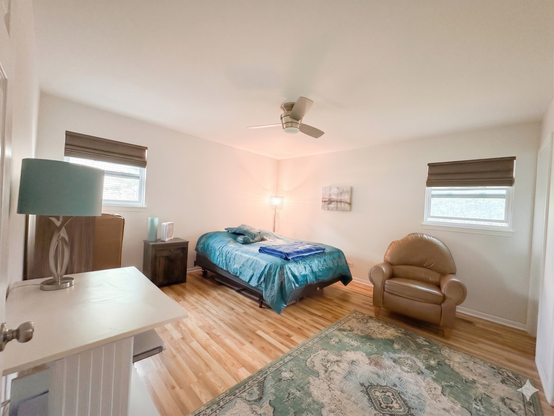
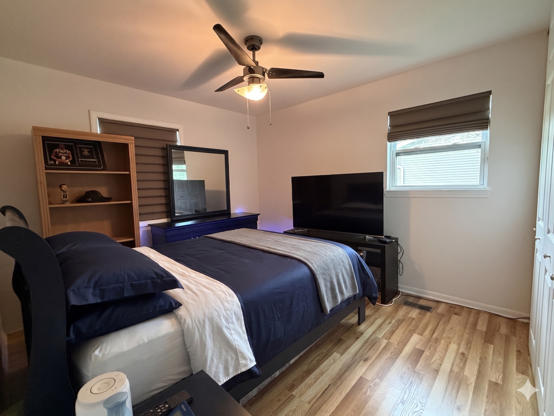
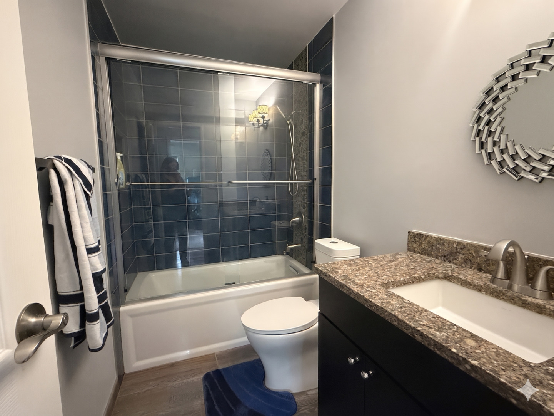
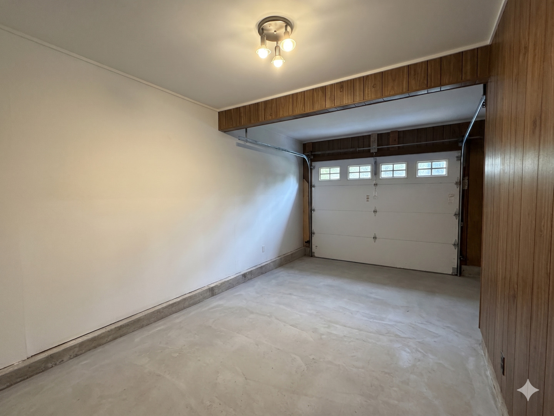
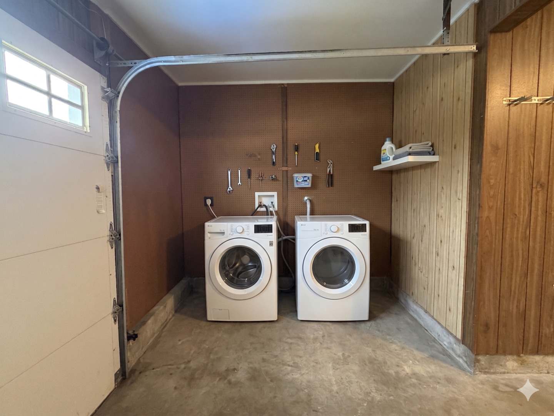
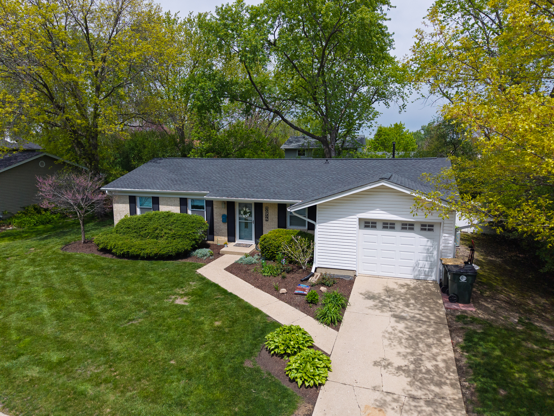
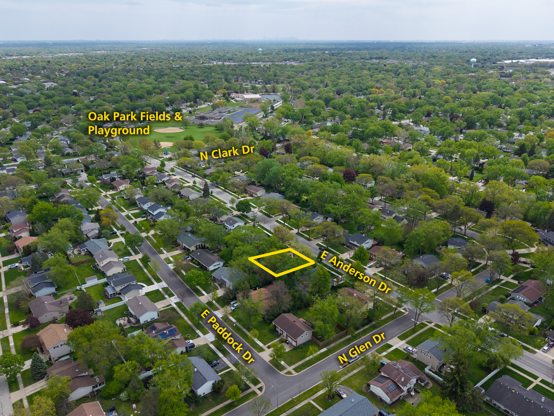
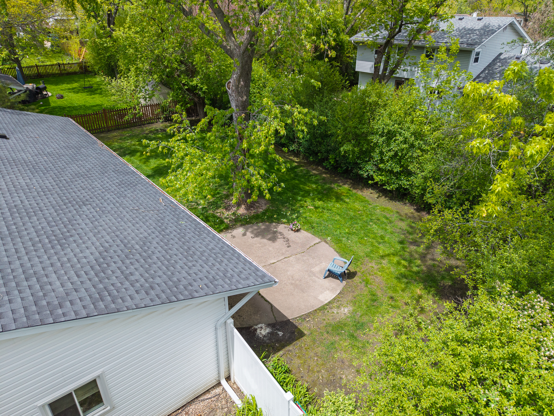
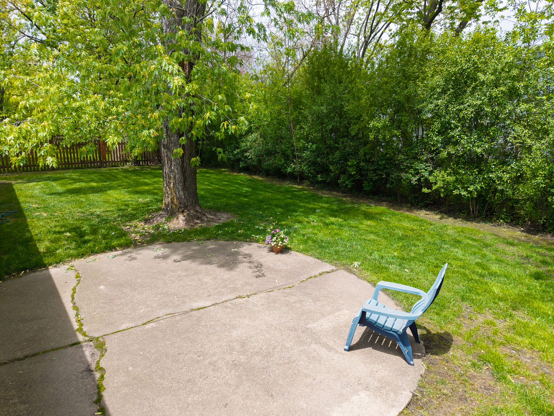
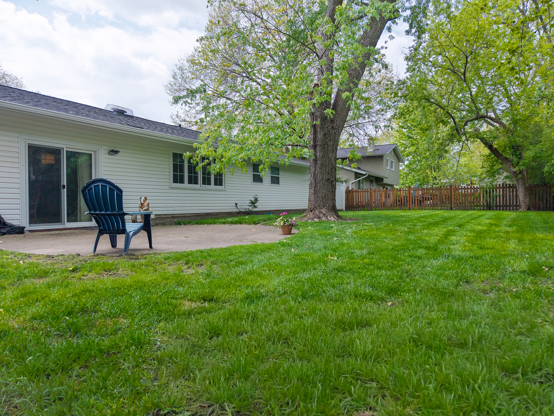
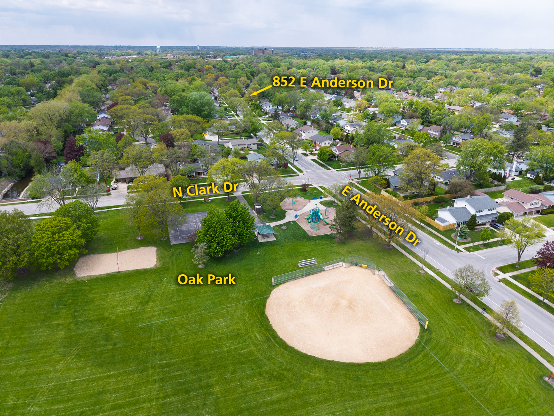
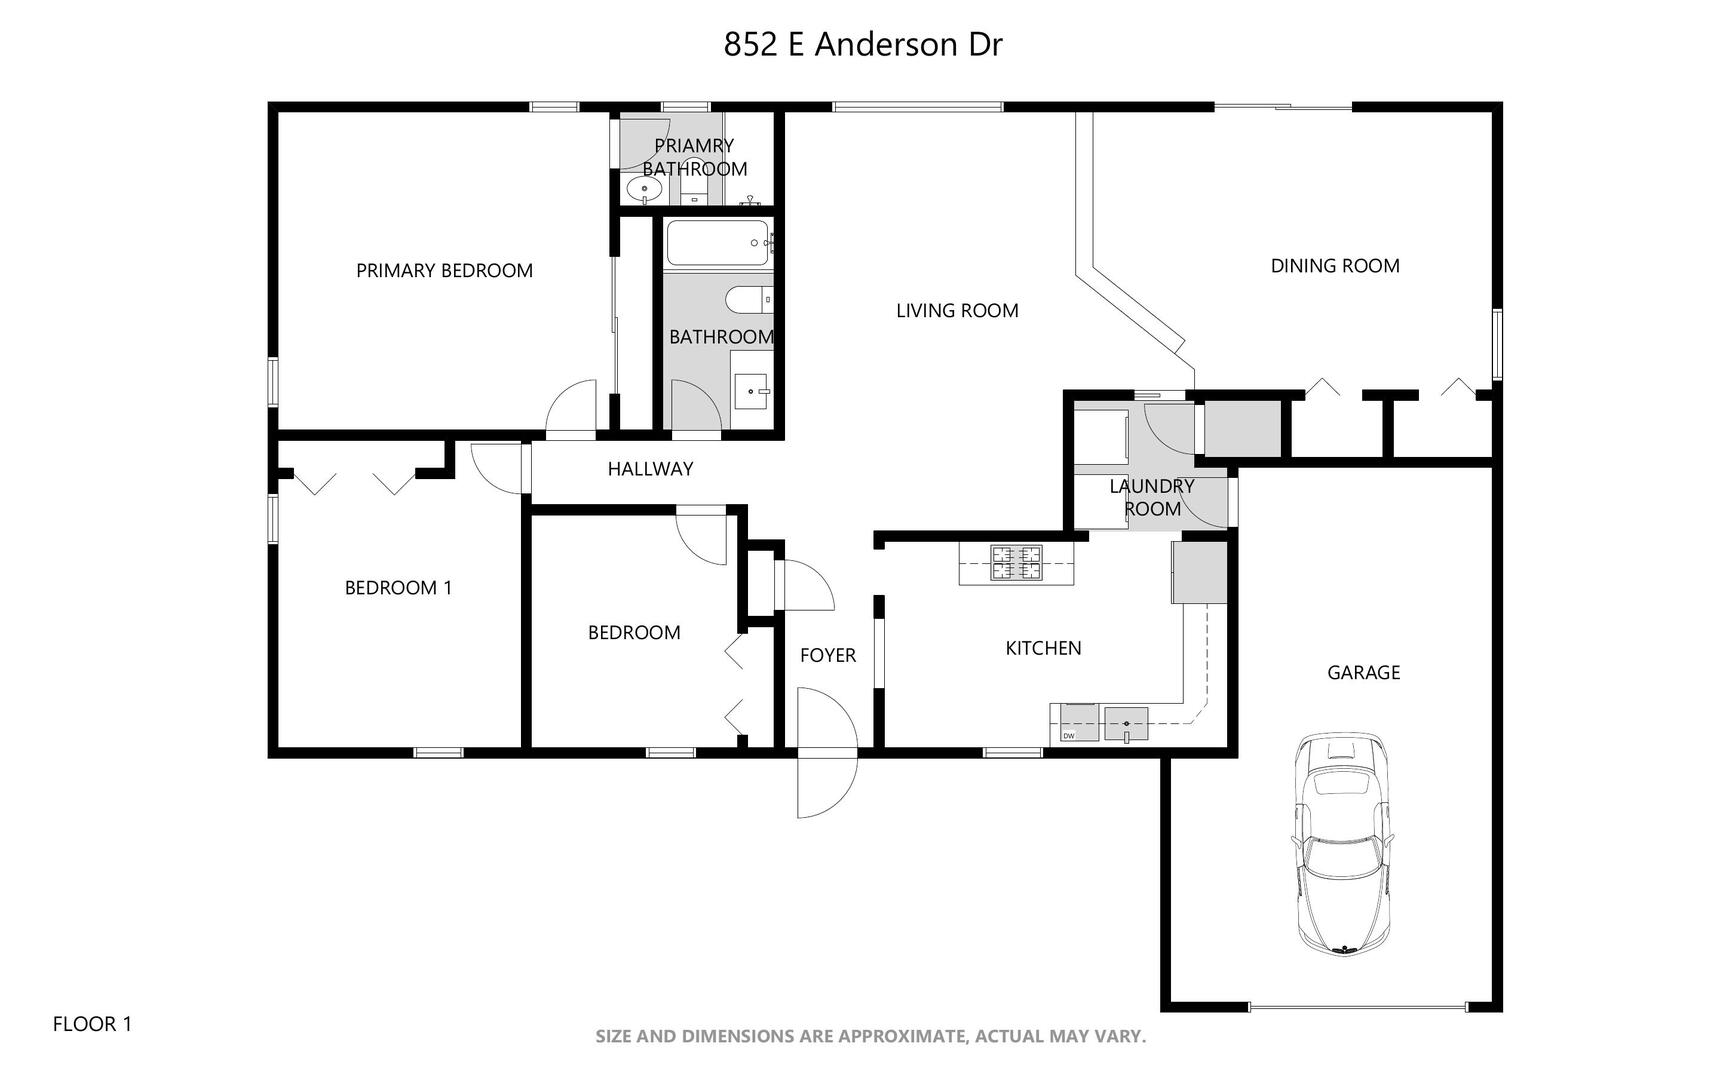
This RANCH home offers comfortable one-level living with thoughtful updates throughout. The beautifully RENOVATED kitchen features STAINLESS STEEL appliances, GRANITE Counters, SOFT-CLOSE drawers, and a fresh, modern feel. A SPACIOUS LIVING ROOM flows into the separate dining room, complete with a New SLIDING GLASS DOOR leading to the patio. The LARGE PRIMARY bedroom includes a beautiful EN SUITE, creating the perfect retreat within the home. Conveniently located just 6 minutes from the train station and only 1 minute from Oak Park. Additional updates include 2023 ROOF, 2026 Furnace & Sump Pump, FRESH PAINT, 2019 water heater, 2018 soffits, gutters and gutter covers. The garage also offers a convenient nook that would make a PERFECT alternative laundry area or added storage space. Step outside to enjoy the FULLY FENCED backyard with plenty of shade and room to relax or entertain. A true MOVE-IN READY home!

3
beds

2
baths

1,391 Sq.Ft. LIVING AREA

9,278.28 Sq.Ft. lot

Kim Keefe

Kim Keefe

Features & Amenities

Interior

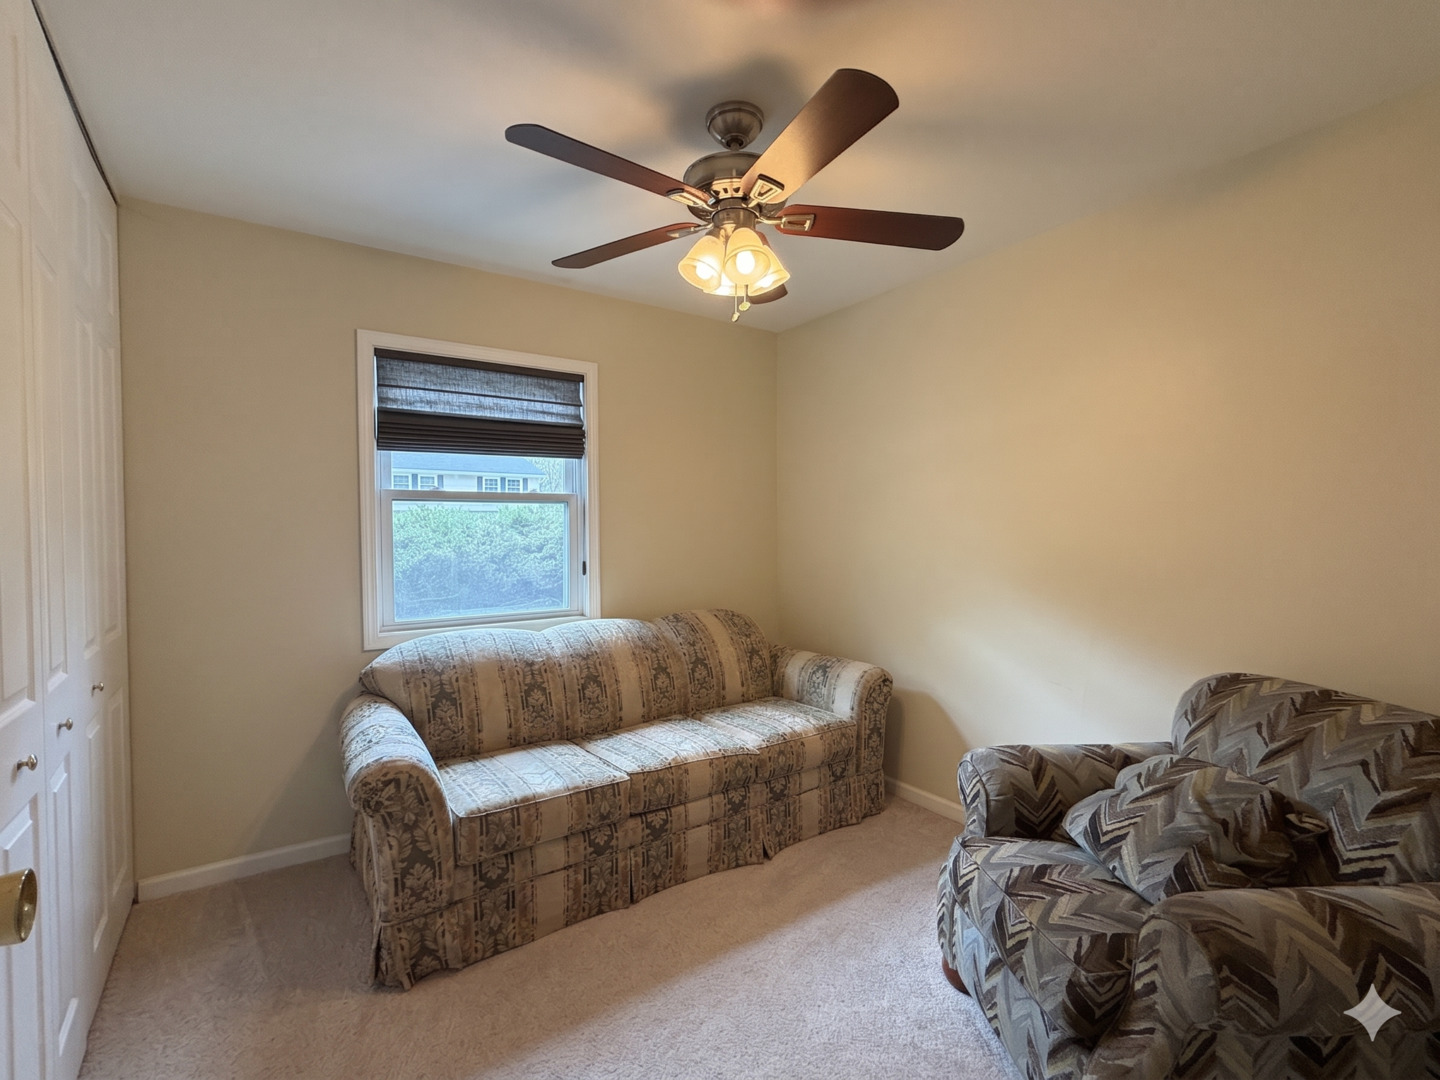
  • total bedrooms3
  • Total bathrooms2
  • full bathrooms2
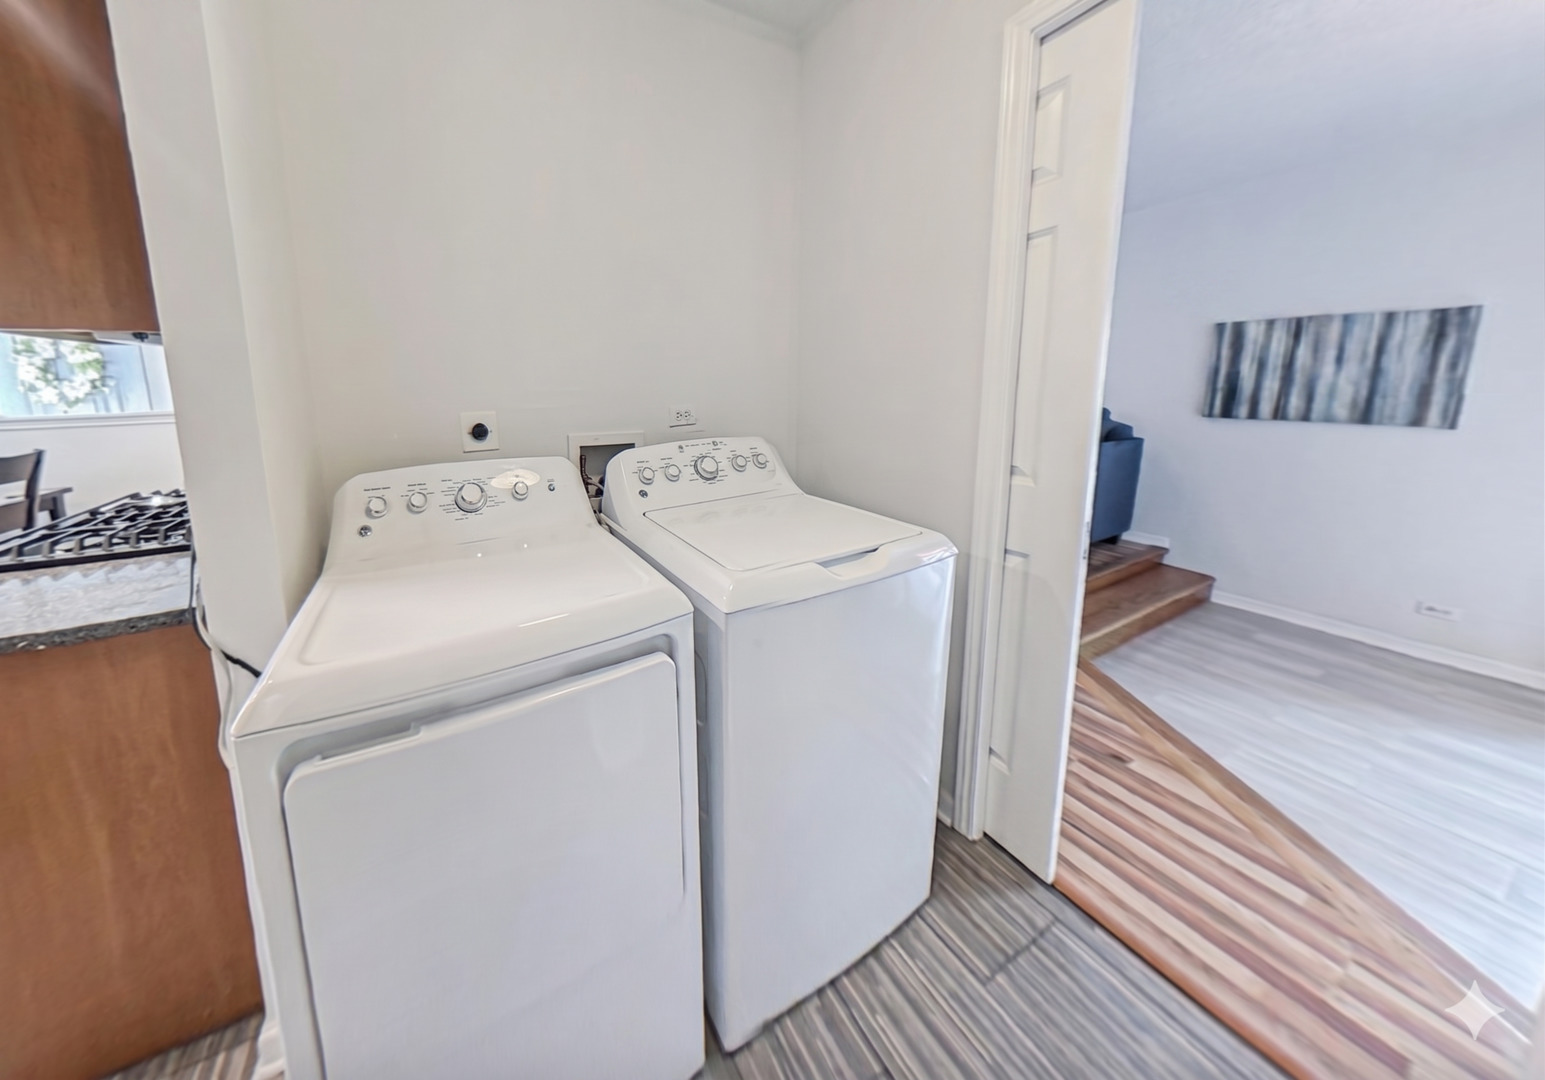
  • Laundry room Main Level, Gas Dryer Hookup, Electric Dryer Hookup, In Unit
  • Flooring Laminate
  • APPLIANCES Range, Microwave, Dishwasher, Refrigerator, Washer, Dryer, Stainless Steel Appliance(s), Gas Oven
  • other interior Features 1st Floor Bedroom, 1st Floor Full Bath, Open Floorplan, Granite Counters, Separate Dining Room

Area & Lot

  • Status Sold
  • Date Sold July 1, 2026
  • Living Area1,391 Sq.Ft.
  • Lot Area9,278.28 Sq.Ft.
  • MLS® ID12641362
  • TypeResidential
  • YEAR BUILT1966
  • Architecture StylesRanch
  • Elementary SchoolJane Addams Elementary School
  • Middle SchoolWinston Campus Middle School
  • High SchoolPalatine High School
  • School District211

Exterior

  • Garage Space1.0
  • water SourcePublic
  • roofAsphalt
  • lot featuresLandscaped, Mature Trees, Level
  • parkingAsphalt, Garage Door Opener, Yes, Garage Owned, Attached, Garage
  • HEAT TYPENatural Gas, Forced Air
  • AIR CONDITIONINGCentral Air
  • sewerPublic Sewer
  • SubstructureConcrete Perimeter

Financial

  • Sales Price$412,000
  • Real Estate Tax $7,381/yr

Work With Us

To help ensure the ultimate experience in the real estate arena each member is brought on board with the intention of maximizing the client experience and creating moving experiences.