9217 Shadow Lane
9217 Shadow Lane
9217 Shadow Lane
9217 Shadow Lane
9217 Shadow Lane
9217 Shadow Lane
9217 Shadow Lane
9217 Shadow Lane
9217 Shadow Lane
9217 Shadow Lane
9217 Shadow Lane
9217 Shadow Lane
9217 Shadow Lane
9217 Shadow Lane
9217 Shadow Lane
9217 Shadow Lane
9217 Shadow Lane
9217 Shadow Lane
9217 Shadow Lane
9217 Shadow Lane
9217 Shadow Lane
9217 Shadow Lane
9217 Shadow Lane
9217 Shadow Lane
9217 Shadow Lane
9217 Shadow Lane
9217 Shadow Lane
9217 Shadow Lane
9217 Shadow Lane
9217 Shadow Lane
9217 Shadow Lane
9217 Shadow Lane
9217 Shadow Lane
9217 Shadow Lane
9217 Shadow Lane
9217 Shadow Lane
9217 Shadow Lane
9217 Shadow Lane
9217 Shadow Lane
9217 Shadow Lane
9217 Shadow Lane
9217 Shadow Lane
9217 Shadow Lane
9217 Shadow Lane
SEE ALL PHOTOS
9217 Shadow Lane
9217 Shadow Lane
9217 Shadow Lane
9217 Shadow Lane
9217 Shadow Lane
9217 Shadow Lane
9217 Shadow Lane
9217 Shadow Lane
9217 Shadow Lane
9217 Shadow Lane
9217 Shadow Lane
9217 Shadow Lane
9217 Shadow Lane
9217 Shadow Lane
9217 Shadow Lane
9217 Shadow Lane
9217 Shadow Lane
9217 Shadow Lane
9217 Shadow Lane
9217 Shadow Lane
9217 Shadow Lane
9217 Shadow Lane
9217 Shadow Lane
9217 Shadow Lane
9217 Shadow Lane
9217 Shadow Lane
9217 Shadow Lane
9217 Shadow Lane
9217 Shadow Lane
9217 Shadow Lane
9217 Shadow Lane
9217 Shadow Lane
9217 Shadow Lane
9217 Shadow Lane
9217 Shadow Lane
9217 Shadow Lane
9217 Shadow Lane
9217 Shadow Lane
9217 Shadow Lane
9217 Shadow Lane
9217 Shadow Lane
9217 Shadow Lane
9217 Shadow Lane
9217 Shadow Lane
Listed by Kim Keefe with Compass 815-790-4852
For Sale

9217 Shadow Lane

9217 Shadow Lane, Bull Valley, IL 60097

$575,000
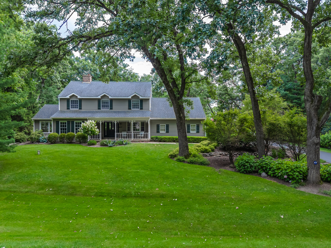
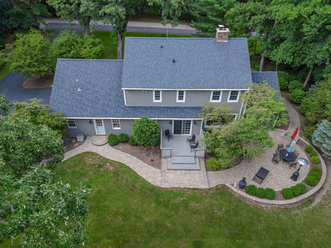
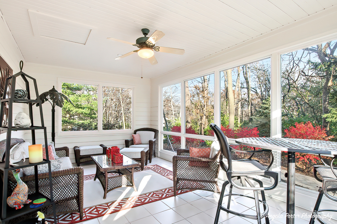
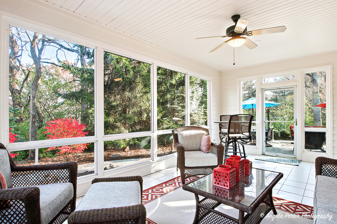
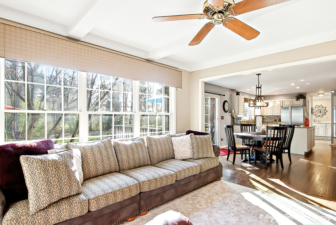
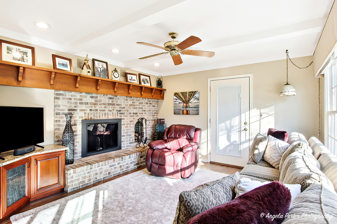
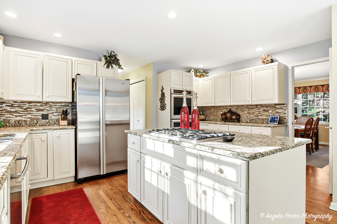
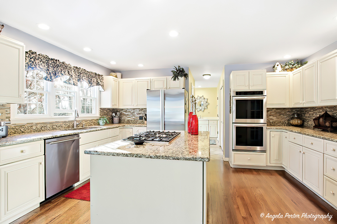
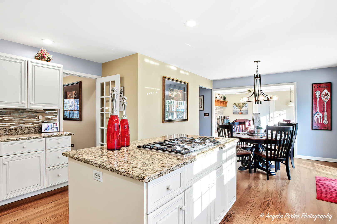
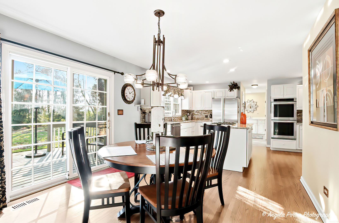
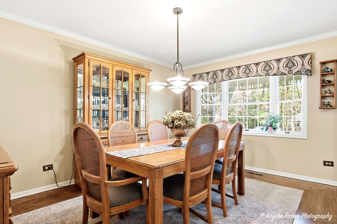
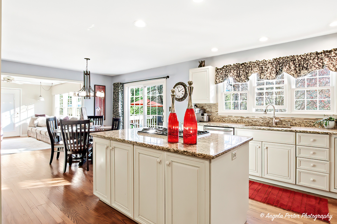
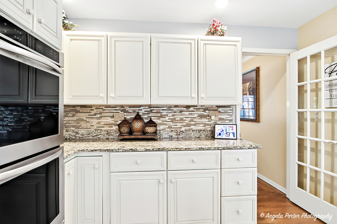
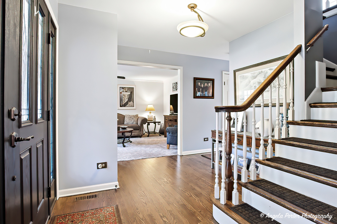
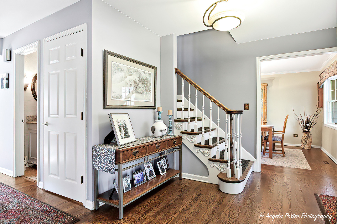
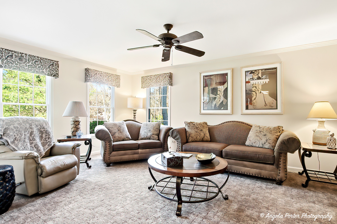
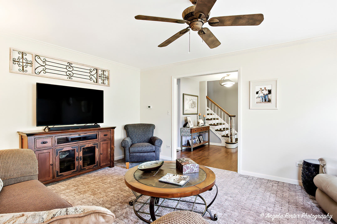
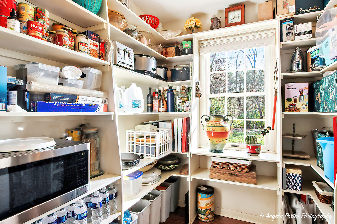
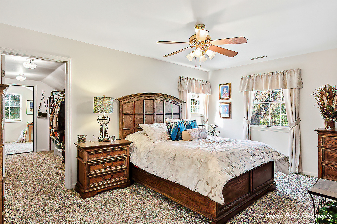
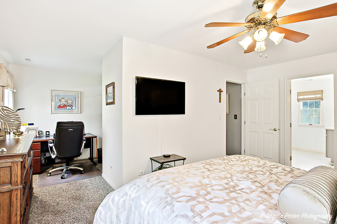
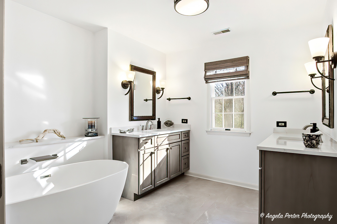
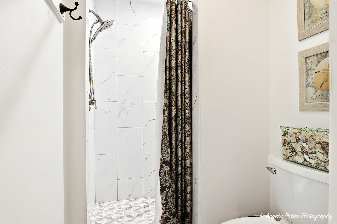
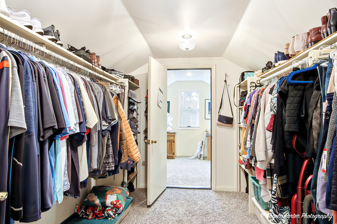
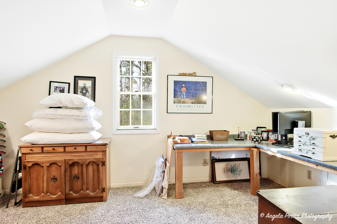
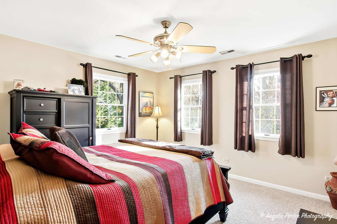
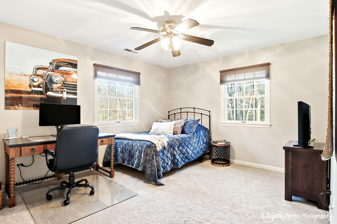
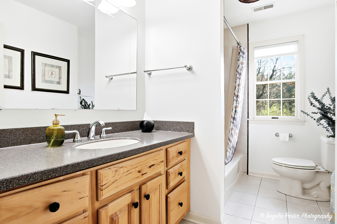
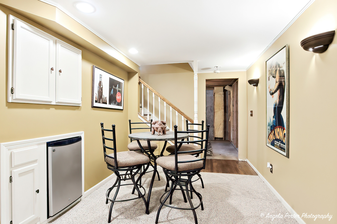
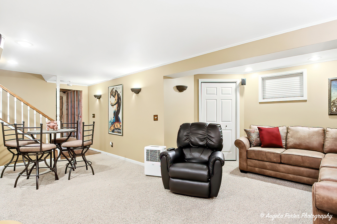
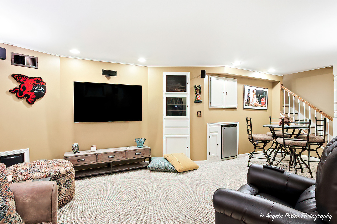
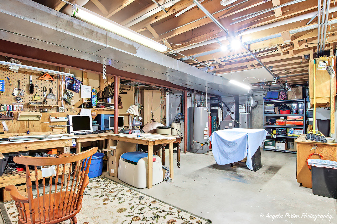
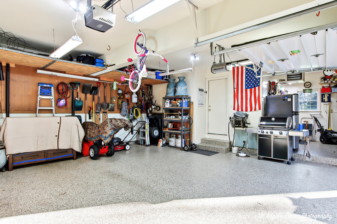
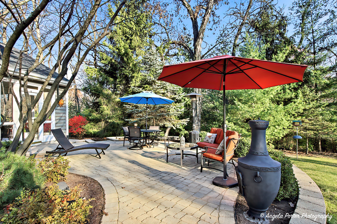
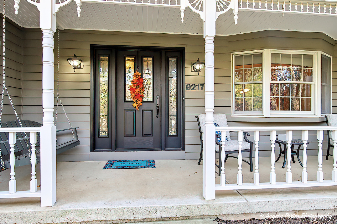
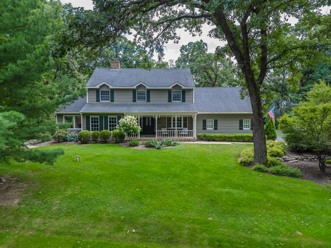
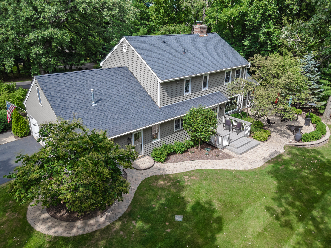
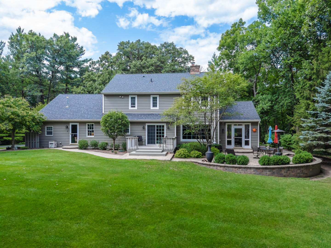
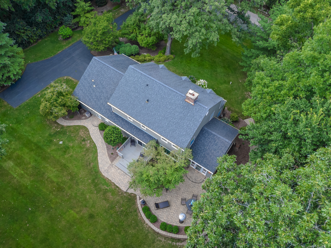
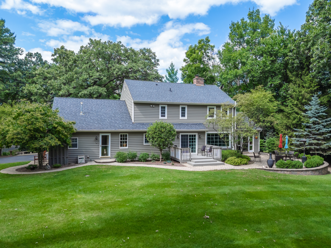
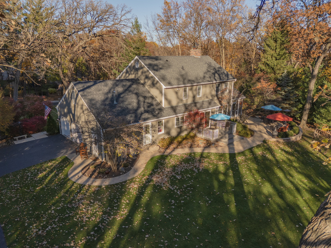
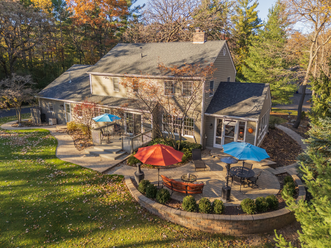
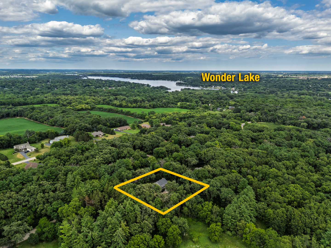
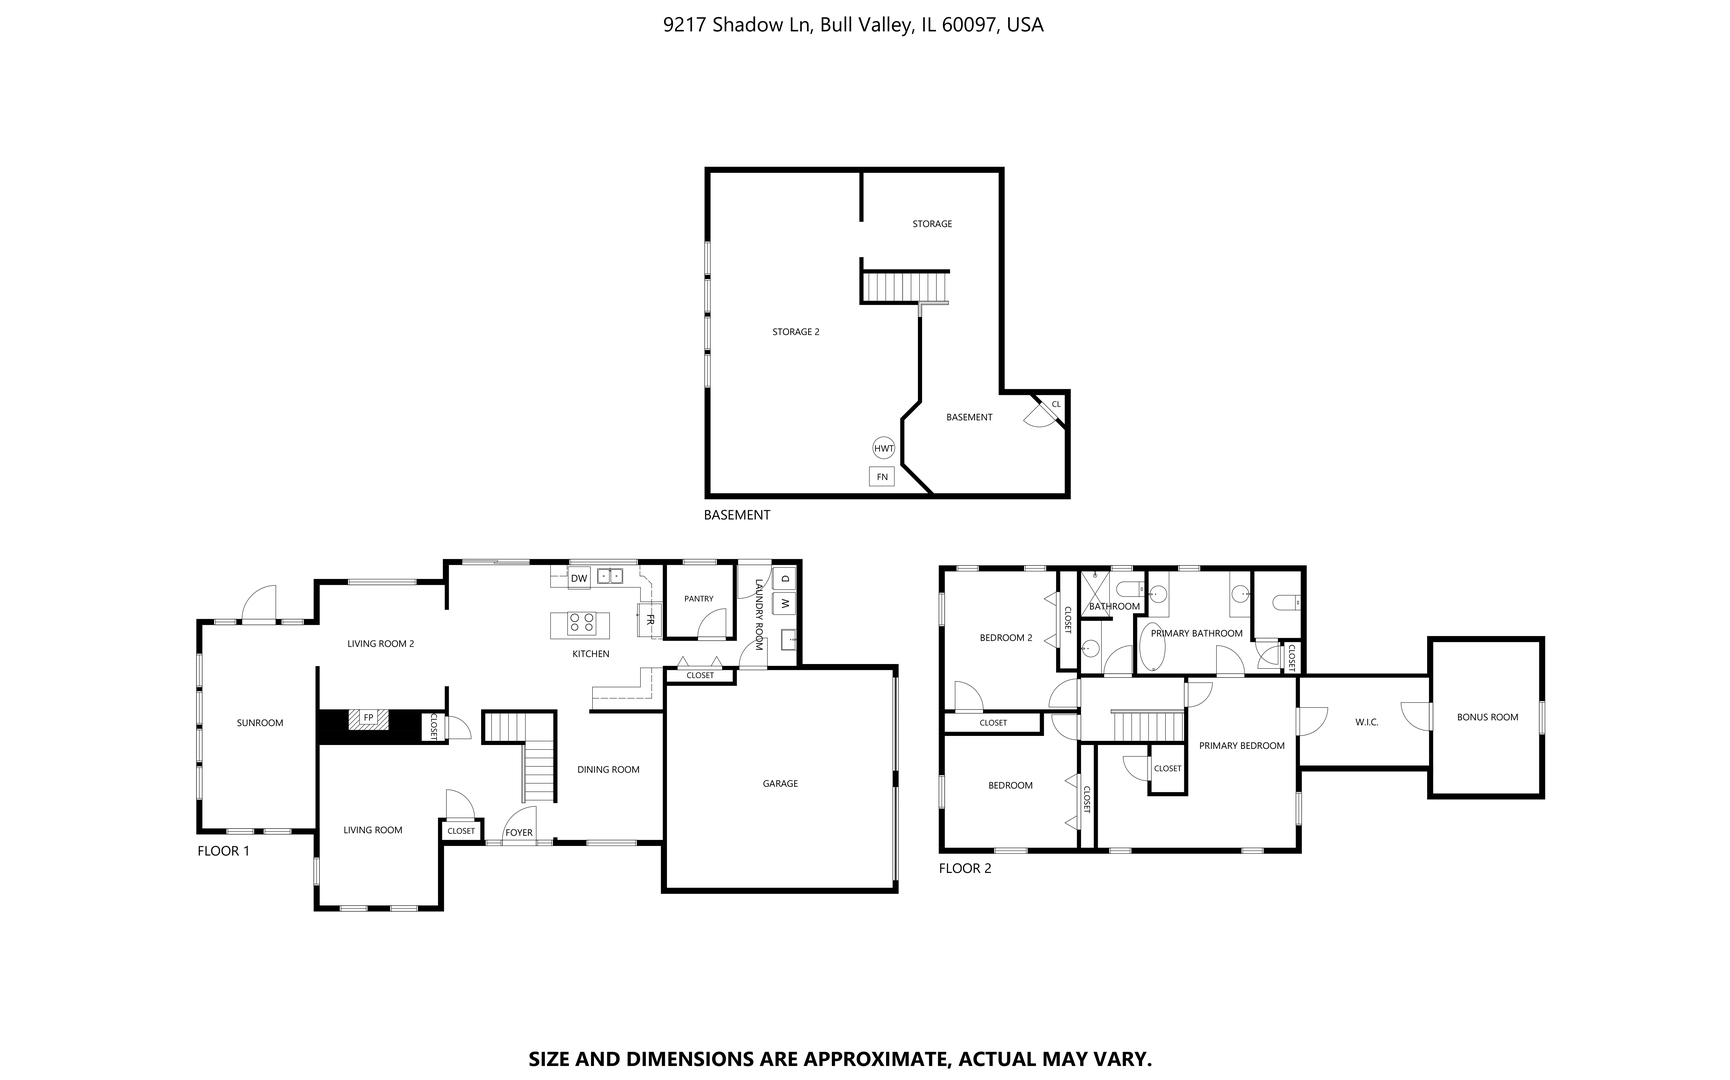
The SETTING that dreams are made of! A misstep from our previous buyer means that you can have this opportunity all over again! Take a moment to sift through these gorgeous photos, then take a drive into the country. You won't be disappointed, we promise. The warm and WELCOMING entry features NATURAL LIGHT filtering through MATURE TREES, creating a peaceful first impression - Covered Front Porch included. The thoughtfully designed MAIN LEVEL offers a seamless flow between the LIVING ROOM, DINING AREA, HEARTH ROOM and KITCHEN, making everyday living and entertaining effortless. The kitchen is built for gatherings, featuring an OVERSIZED PANTRY and a SLIDING GLASS DOOR leading to the DECK for easy INDOOR-OUTDOOR living. The living room is highlighted by a beautiful BRICK FIREPLACE with CUSTOM BUILT-IN SHELVING, serving as a stunning focal point and the perfect place to unwind. OPEN SIGHTLINES and a functional layout provide both comfort and connection throughout the home. Upstairs, you'll find THREE SPACIOUS BEDROOMS designed as comfortable retreats. The PRIMARY SUITE features a generous 14' x 10' ALCOVE, offering endless possibilities as a HOME OFFICE, FITNESS AREA or COZY READING NOOK, along with an UPDATED PRIVATE ENSUITE BATH designed for relaxation. Filled with NATURAL LIGHT, the SUNROOM opens to a charming PAVER PATIO with a RETAINING WALL, creating an inviting space for outdoor dining, entertaining, or quiet evenings. Set on OVER AN ACRE, the property offers a SPACIOUS DECK, a FIRE PIT AREA for gathering on cool nights and ample room for GARDENS, RECREATION or simply enjoying the PEACEFUL WOODED SETTING. A 2.5-CAR HEATED GARAGE with DURABLE EPOXY FLOORS and ADDITIONAL STORAGE provides both convenience and versatility. This WELL-MAINTAINED home is truly MOVE-IN READY, with recent UPDATES including A/C (2021), WATER HEATER (2024), EXTERIOR PAINTING (2025), DRIVEWAY REPLACEMENT (2019), ROOF (2013), and CHIMNEY CLEANING (2024).

7/25/2026 10:00AM - 12:00PM CDT

3
beds

3
baths

2,892 Sq.Ft. LIVING AREA

1.01 Acres lot

image

Schedule a Showing

We would love to show you our beautiful property. Please select your preferred date and time below. An agent will be in touch shortly to confirm your appointment.

Schedule a Showing

We would love to show you our beautiful property. Please select your preferred date and time below. An agent will be in touch shortly to confirm your appointment.
Thank you for your interest in 9217 Shadow Lane, Bull Valley, IL 60097. We are reviewing your request and will be in touch shortly!
Kim Keefe

Kim Keefe

Features & Amenities

Interior

  • total bedrooms3
  • Total bathrooms3
  • full bathrooms2
  • half bathroom1
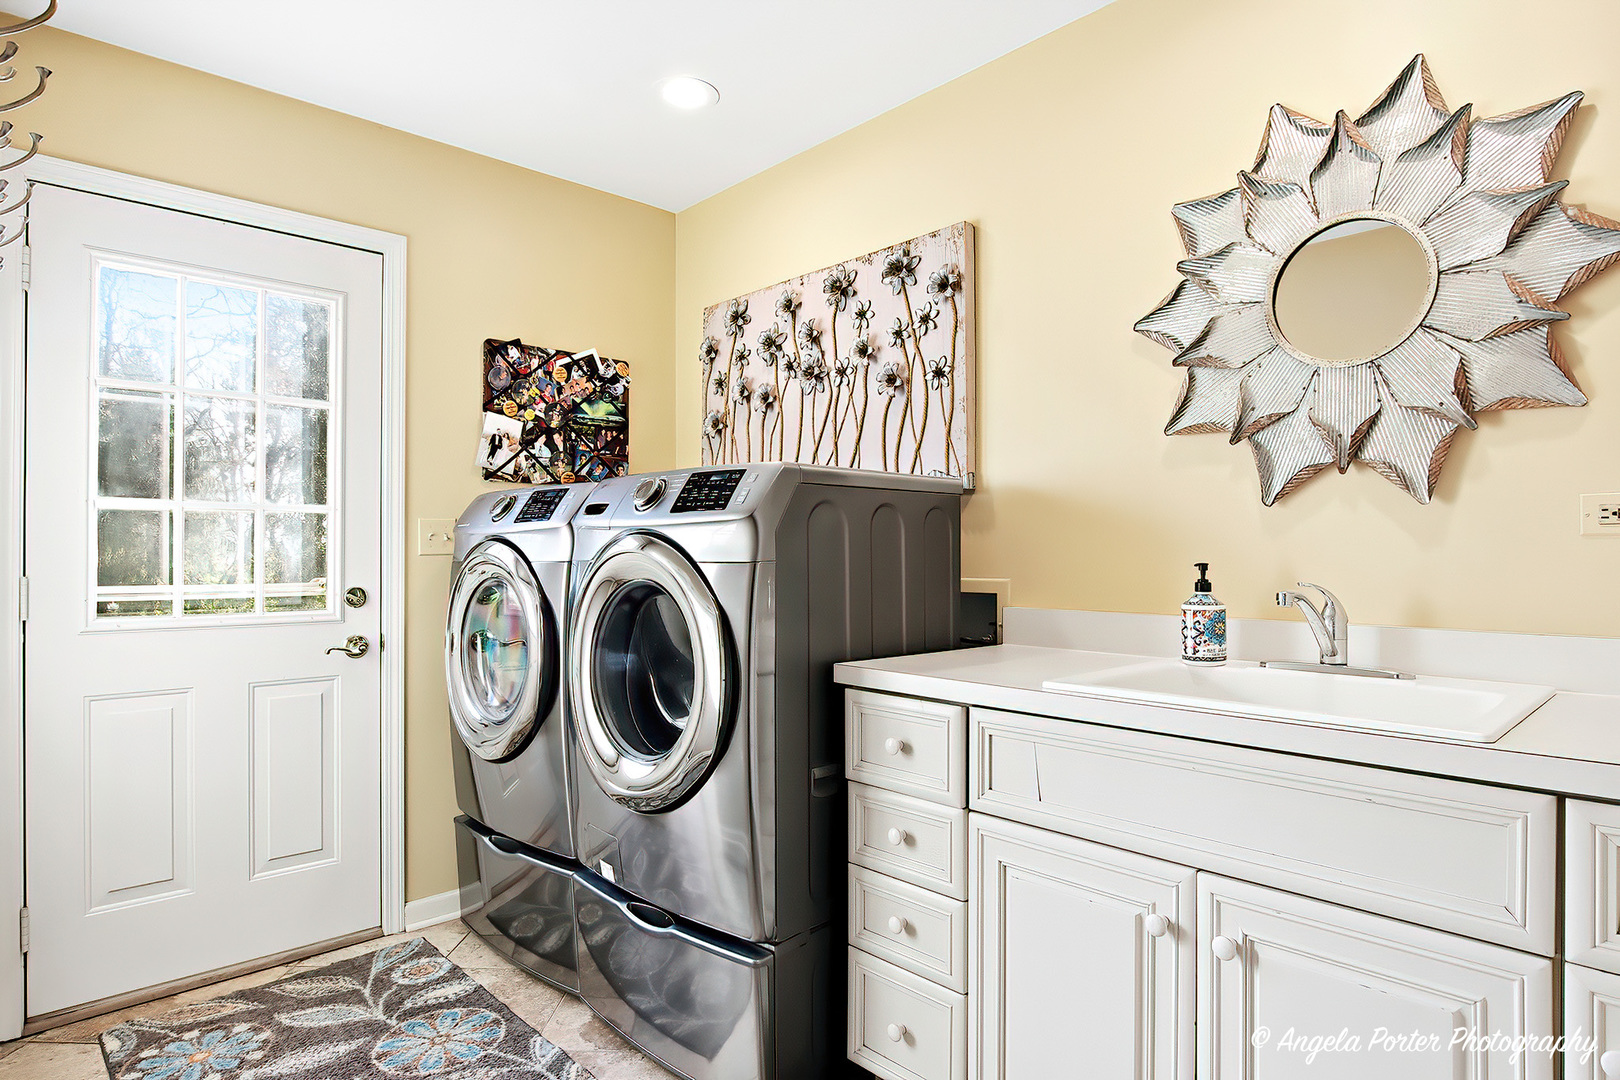
  • Laundry room Main Level, Gas Dryer Hookup, In Unit, Sink
  • Flooring Hardwood
  • Fireplace Wood Burning, Gas Starter, Masonry
  • APPLIANCES Double Oven, Microwave, Dishwasher, High End Refrigerator, Washer, Dryer, Disposal, Stainless Steel Appliance(s), Cooktop
  • other interior Features Built-in Features, Walk-In Closet(s), Open Floorplan, Granite Counters, Separate Dining Room, Pantry

Area & Lot

  • Status For Sale
  • OPEN HOUSE

    7/25/2026 10:00AM - 12:00PM CDT

  • Living Area2,892 Sq.Ft.
  • Lot Area1.01 Acres
  • MLS® ID12712661
  • TypeResidential
  • YEAR BUILT1992
  • NeighborhoodBULL VALLEY
  • Architecture StylesTraditional
  • Elementary SchoolGreenwood Elementary School
  • Middle SchoolNorthwood Middle School
  • High SchoolWoodstock North High School
  • School District200

Exterior

  • Garage Space2.5
  • water SourceWell
  • roofAsphalt
  • lot featuresLandscaped, Wooded, Mature Trees, Garden, Views, Sloped
  • parkingAsphalt, Garage Door Opener, Heated Garage, Yes, Garage Owned, Attached, Garage
  • HEAT TYPENatural Gas, Forced Air
  • AIR CONDITIONINGCentral Air
  • sewerSeptic Tank
  • SubstructureConcrete Perimeter
  • other exterior FeaturesFire Pit

Financial

  • Sales Price$575,000
  • Real Estate Tax $13,186/yr
  • HOA $210/yr

Mortgage Calculator

Estimate your monthly mortgage payment, including the principal and interest, property taxes, and HOA. Adjust the values to generate a more accurate rate.
All estimates are provided for informational purposes only. Actual amounts may vary.
$0,000 Your Payment 20 15 65
$0,000 Your Payment

BULL VALLEY

42.3206° N, 88.3551° W

Explore

Work With Us

To help ensure the ultimate experience in the real estate arena each member is brought on board with the intention of maximizing the client experience and creating moving experiences.